Skip main navigation
Closed
  • $775,000

    833 N Marshfield Ave APT 1, Chicago, IL 60622

    3beds
    2,300sqft
    Condominium, Duplex, Single Family Residence
    Built in 2009
    -- sqft lot
    $936,200 Zestimate®
    $337/sqft
    $5,116 Estimated rent

    Home value

    $936,200

    $880,000 - $1.00M

    $5,116/mo

    Zestimate® history
    Loading
    Loading...

    Owner options

    List your home for rent

    $5,116/mo

    Rent Zestimate®

    Find your next renter with Zillow Rental Manager. Plus, with online applications, you can quickly screen prospective tenants – for free.

    Learn more

    $5,116/mo

    Rent Zestimate®

    Refinance and save

    $4,812/mo

    Est. payment

    Refinancing to a lower rate could help reduce your monthly payments and save thousands over the life of the loan.

    See today's rates

    $4,812/mo

    Est. payment

    Explore your selling options

    Work with a Zillow partner agent

    Leverage their expertise and Zillow's premium Showcase listings to get your home seen by more buyers.

    Get started

    List with your own agent

    Get your home in front of millions of buyers by listing it on Zillow.

    Learn how to do it

    Sell it yourself

    Take full control of how buyers see your home on Zillow by listing For Sale by Owner (FSBO).

    List your home

    What's special

    Fire placeExterior storage closetLarge sectionalWet barLiving spaceKohler touch less faucetCustom floor
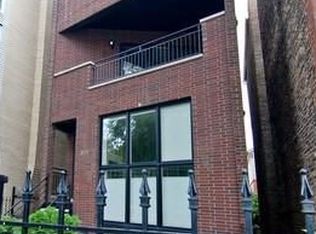
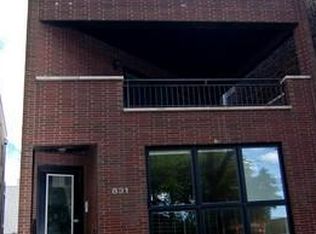
    Discover the perfect home in this impressive 3-bedroom, 3-bath duplex located in an all brick building. As you enter the home you will immediately be drawn to the unique custom floor to ceiling windows. The natural light showcases your spacious first floor living and dining area. The kitchen boasts a timeless design with sizable island, granite counter tops , Kohler touch less faucet and newer stainless steel appliances. Two of your bedrooms are located on the main floor one of them being your bright airy Primary. The Primary suite has a large walk in closet & spa like bathroom with Italian porcelain tile, newer double vanity, separate tub/ steam shower & designer light fixtures. As we make our way to the lower level you find the most generous living space currently furnished with a large sectional and an 80" TV. A wet bar with 2 beverage fridges, and custom windows truly make this room feel and stand out. Your third oversized bedroom, bathroom and radiant heated floors complete this floor. Other notable features of this fantastic home are 8' solid walnut doors, a low maintenance turfed back yard great for pets, private covered parking spot included in price, commercial grade windows, fire place, endless in unit storage and exterior storage closet, new sump pump, dishwasher, fridge, and ejector pump. Saving the best for last ! The current home owners did all the heavy lifting building out a stunning outdoor oasis on your private garage roof deck. This space includes zero maintenance composite decking, solid wood pergola, stone finished full wet bar with ice machine, sink, stainless steel grill, fridge and wine cooler. Accessing your deck by cat walk make it very convenient when entertaining. This is fully open and ready for the rest of the summer season. This home is located in the perfect area for easy access to highway, shopping and plenty of dining. Use Chicago ave and Ashland to quickly transport you to multiple neighbors with ease. Come see this very special home while you have the opportunity.

    Zillow last checked:

    Listing updated:

    Listed by:

    Nicole Hajdu, ABR,BPOR,E-PRO,GRI,SFR 773-250-0400,

    Dream Town Real Estate

    Bought with:

    Christopher MacFarland

    Dream Town Real Estate

    Source: MRED as distributed by MLS GRID,MLS#: 11814929MLS Logo

    Facts & features

    Interior

    Bedrooms & bathrooms
    • Bedrooms: 3
    • Bathrooms: 3
    • Full bathrooms: 3
    Rooms
    • Room types: No additional rooms
    Primary bedroom
    • Features: Flooring (Hardwood), Window Treatments (Curtains/Drapes), Bathroom (Full)
    • Level: Main
    • Area: 168 Square Feet
    • Dimensions: 14X12
    Bedroom 2
    • Features: Flooring (Hardwood), Window Treatments (Blinds)
    • Level: Main
    • Area: 120 Square Feet
    • Dimensions: 12X10
    Bedroom 3
    • Features: Flooring (Porcelain Tile), Window Treatments (Blinds)
    • Level: Lower
    • Area: 168 Square Feet
    • Dimensions: 14X12
    Dining room
    • Features: Flooring (Hardwood)
    • Level: Main
    • Dimensions: COMBO
    Kitchen
    • Features: Kitchen (Eating Area-Breakfast Bar), Flooring (Hardwood)
    • Level: Main
    • Area: 126 Square Feet
    • Dimensions: 14X9
    Laundry
    • Features: Flooring (Ceramic Tile)
    • Level: Lower
    • Area: 65 Square Feet
    • Dimensions: 13X5
    Living room
    • Features: Flooring (Hardwood)
    • Level: Main
    • Area: 280 Square Feet
    • Dimensions: 14X20
    Heating
    • Natural Gas, Forced Air
    Cooling
    • Central Air
    Appliances
    • Included: Range, Microwave, Dishwasher, Refrigerator, Washer, Dryer, Disposal, Stainless Steel Appliance(s), Wine Refrigerator
    • Laundry: Washer Hookup, In Unit
    Features
    • Wet Bar, 1st Floor Bedroom, Storage, Walk-In Closet(s)
    • Flooring: Hardwood
    • Basement: Finished,Full
    • Number of fireplaces: 1
    • Fireplace features: Living Room
    Interior area
    • Total structure area: 0
    • Total interior livable area: 2,300 sqft

    Property

    Parking
    • Total spaces: 1
    • Parking features: On Site, Garage Owned, Detached, Garage
    • Garage spaces: 1
    Accessibility
    • Accessibility features: No Disability Access
    Features
    • Patio & porch: Deck
    Details
    • Parcel number: 17064400391001
    • Special conditions: None
    • Other equipment: Ceiling Fan(s)

    Construction

    Type & style
    • Home type: Condo
    • Property subtype: Condominium, Duplex, Single Family Residence
    Materials
    • Brick
    Condition
    • New construction: No
    • Year built: 2009

    Utilities & green energy

    • Sewer: Public Sewer
    • Water: Lake Michigan

    Community & HOA

    HOA
    • Has HOA: Yes
    • Services included: Water, Insurance, Scavenger
    • HOA fee: $250 monthly
    Location
    • Region: Chicago

    Financial & listing details

    • Price per square foot: $337/sqft
    • Tax assessed value: $803,320
    • Annual tax amount: $12,940
    • Date on market: 6/22/2023
    • Listing terms: Cash
    • Ownership: Condo

    Price history

    DateEventPrice
    8/14/2023Sold$775,000$337/sqft
    Source: MRED as distributed by MLS GRID #11814929 Report a problem
    7/13/2023Pending sale$775,000$337/sqft
    Source: MRED as distributed by MLS GRID #11814929 Report a problem
    6/24/2023Contingent$775,000$337/sqft
    Source: MRED as distributed by MLS GRID #11814929 Report a problem
    6/22/2023Listed for sale$775,000+21.9%$337/sqft
    Source: MRED as distributed by MLS GRID #11814929 Report a problem
    4/24/2018Sold$636,000-2%$277/sqft
    Source: MRED as distributed by MLS GRID #09866227 Report a problem
    3/3/2018Pending sale$649,000$282/sqft
    Source: @properties #09866227 Report a problem
    2/27/2018Listed for sale$649,000+8.2%$282/sqft
    Source: @properties #09866227 Report a problem
    9/16/2015Sold$600,000+37.9%$261/sqft
    Source: Public Record Report a problem
    1/22/2013Sold$435,000$189/sqft
    Source: Public Record Report a problem

    Public tax history

    YearProperty taxesTax assessment
    2024-- $80,332 +18.7%
    2023$13,060 -1.2%$67,683
    2022$13,218 +2.1%$67,683
    2021$12,941 +5.4%$67,683 +16.3%
    2020$12,275 +1.5%$58,206 -8.5%
    2019$12,089 +1.7%$63,599
    2018$11,884 +10.5%$63,599 +19.3%
    2017$10,753 +0.7%$53,325
    2016$10,680 +9.3%$53,325
    2015$9,772 +16.5%$53,325 +18%
    2014$8,385 +2%$45,192
    2013$8,219 +1.4%$45,192
    2012$8,110 +8.3%$45,192 -2.2%
    2011$7,488 $46,211
    Find assessor info on the county website

    Neighborhood: East Ukrainian Village

    Nearby schools

    GreatSchools rating
    Schools provided by the listing agent
    • Elementary: Talcott Elementary School
    • Middle: Talcott Elementary School
    • High: Wells Community Academy Senior H
    • District: 299

    Source: MRED as distributed by MLS GRID. This data may not be complete. We recommend contacting the local school district to confirm school assignments for this home.

    Get a cash offer in 3 minutes
    Find out how much your home could sell for in as little as 3 minutes with a no-obligation cash offer.
    Estimated market value
    $936,200
    Get a cash offer in 3 minutes
    Find out how much your home could sell for in as little as 3 minutes with a no-obligation cash offer.
    Estimated market value
    $936,200