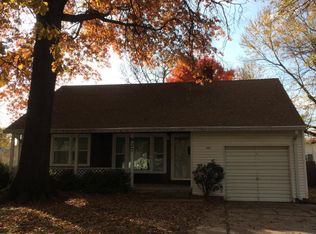
There is so much more than meets the eye with this beautiful home, you have to step inside! Updated with neutral colors throughout, quartz counters in the kitchen & a beautiful hand-tiled bath surround, all you need to do is start unpacking your boxes and making it your own home! Walking up the path to the porch and into the front door, you're greeted by a wonderfully large and inviting living room. One wing of the home you'll find the oversized bedrooms with windows flooding each room with natural light. On the other wing is the formal dining room perfectly situated off the darling kitchen – renovated with quartz countertops, brand new appliances and updated fixtures, all while being sure to keep its sweet charm. The 2 car attached garage and the large backyard just add to the list of perks! 833 N Terrace is centrally located near shopping, dining, Wesley Hospital, Wichita State University, as well as easy highway access. Just a few blocks over, you can work on your birdies and bogeys at MacDonald Golf Course, Wichita's most popular and highly rated public course! Stop paying someone else's mortgage by renting, and start building your own equity today! All information deemed reliable, but not guaranteed. Buyer and Buyer’s agent to verify school boundaries, taxes, measurements, HOA, and additional information pertinent to Buyer.
Sold-co-op w/mbr
Price Unknown
833 N Terrace Dr, Wichita, KS 67208
2beds
1,348sqft
Single Family Onsite Built
Built in 1945
9,147 Square Feet Lot
$180,800 Zestimate®
$--/sqft
$1,247 Estimated rent
Home value
$180,800
$172,000 - $190,000
$1,247/mo
Zestimate® history
Owner options
List your home for rent
$1,247/mo
Rent Zestimate®
Find your next renter with Zillow Rental Manager. Plus, with online applications, you can quickly screen prospective tenants – for free.
$1,247/mo
Rent Zestimate®
Refinance and save
Refinancing to a lower rate could help reduce your monthly payments and save thousands over the life of the loan.
Explore your selling options
Work with a Zillow partner agent
Leverage their expertise and Zillow's premium Showcase listings to get your home seen by more buyers.
Get startedList with your own agent
Get your home in front of millions of buyers by listing it on Zillow.
Learn how to do itSell it yourself
Take full control of how buyers see your home on Zillow by listing For Sale by Owner (FSBO).
List your homeWhat's special
Zillow last checked:
Listing updated:
Listed by:
Emily McDonald OFF:316-529-3100,
Lange Real Estate
Bought with:
Krista Chandler, 00236444
Source: SCKMLS as distributed by MLS GRID,MLS#: 633833
Facts & features
Interior
Bedrooms & bathrooms
- Bedrooms: 2
- Bathrooms: 1
- Full bathrooms: 1
Primary bedroom
- Description: Luxury Vinyl
- Level: Main
- Area: 195
- Dimensions: 15' x 13'
Bedroom
- Description: Luxury Vinyl
- Level: Main
- Area: 156
- Dimensions: 13' x 12'
Dining room
- Description: Luxury Vinyl
- Level: Main
- Area: 180
- Dimensions: 15' x 12'
Kitchen
- Description: Luxury Vinyl
- Level: Main
- Area: 104
- Dimensions: 13' x 8'
Living room
- Description: Luxury Vinyl
- Level: Main
- Area: 322
- Dimensions: 23' x 14'
Heating
- Forced Air, Natural Gas
Cooling
- Central Air, Electric
Appliances
- Included: Dishwasher, Disposal, Microwave, Range
- Laundry: Laundry Room, 220 equipment
Features
- Ceiling Fan(s)
- Basement: None
- Has fireplace: No
Interior area
- Total interior livable area: 1,348 sqft
- Finished area above ground: 1,348
- Finished area below ground: 0
Property
Parking
- Total spaces: 2
- Parking features: Attached
- Garage spaces: 2
Features
- Levels: One
- Stories: 1
- Patio & porch: Patio, Covered
Lot
- Size: 9,147 Square Feet
- Features: Standard
Details
- Parcel number: 00154447
Construction
Type & style
- Home type: SingleFamily
- Architectural style: Ranch
- Property subtype: Single Family Onsite Built
Materials
- Vinyl/Aluminum
- Foundation: None, Crawl Space
- Roof: Composition
Condition
- Year built: 1945
Utilities & green energy
- Gas: Natural Gas Available
- Utilities for property: Sewer Available, Natural Gas Available
Community & HOA
Community
- Subdivision: BELMONT PARK
HOA
- Has HOA: No
Location
- Region: Wichita
Financial & listing details
- Tax assessed value: $150,300
- Annual tax amount: $880
- Date on market: 1/12/2024
- Cumulative days on market: 2 days
- Ownership: Corporate non-REO
- Road surface type: Paved
Price history
Price history is unavailable.
Public tax history
| Year | Property taxes | Tax assessment |
|---|---|---|
| 2025 | $1,781 +121% | $17,285 +103.7% |
| 2024 | $806 -9.3% | $8,487 |
| 2023 | $889 +12.5% | $8,487 |
| 2022 | $790 +4.4% | -- |
| 2021 | $757 | -- |
| 2020 | -- | $6,843 +4% |
| 2019 | -- | $6,579 +7.9% |
| 2018 | -- | $6,096 |
| 2017 | -- | -- |
| 2016 | -- | -- |
| 2015 | -- | -- |
| 2014 | -- | -- |
| 2013 | -- | -- |
| 2012 | -- | -- |
| 2011 | -- | $6,705 -13.5% |
| 2008 | -- | $7,751 +6% |
| 2007 | -- | $7,314 +3.1% |
| 2006 | -- | $7,096 |
| 2005 | -- | $7,096 -12.4% |
| 2004 | -- | $8,096 +6% |
| 2003 | -- | $7,636 +9% |
| 2002 | -- | $7,004 |
| 2000 | -- | $7,004 |
Find assessor info on the county website
Neighborhood: Country Overlook
Nearby homes
- $119,5002 bd1 ba1.1k sqft837 N Terrace Dr, Wichita, KS 67208Off Market
- $133,0003 bd1 ba1.9k sqft827 N Terrace Dr, Wichita, KS 67208Off Market
- $144,0003 bd1 ba1k sqft843 N Terrace Dr, Wichita, KS 67208Off Market

- $107,5002 bd2 ba970 sqft819 N Terrace Dr, Wichita, KS 67208Off Market
- $--2 bd-- ba2.8k sqft828-830 N Crestway St, Wichita, KS 67208Sold
- $136,1004 bd2 ba1.6k sqft830 N Crestway Ave, Wichita, KS 67208Off Market
- $1,6003 bd2 ba1.4k sqft847 N Terrace Dr, Wichita, KS 67208For Rent
- $106,7002 bd1 ba918 sqft832 N Terrace Dr, Wichita, KS 67208Off Market
Nearby schools
GreatSchools rating
- 2/10Adams Elementary SchoolGrades: PK-5Distance: 0.3 mi
- 5/10Robinson Middle SchoolGrades: 6-8Distance: 0.6 mi
- 3/10East High SchoolGrades: 9-12Distance: 1.6 mi
Schools provided by the listing agent
- Elementary: Adams
- Middle: Robinson
- High: East
Source: SCKMLS as distributed by MLS GRID. This data may not be complete. We recommend contacting the local school district to confirm school assignments for this home.
Sell for more on Zillow
Get a Zillow Showcase℠ listing at no additional cost and you could sell for .
$180,800
2% more
+$3,616
With Zillow Showcase(estimated)
$184,416
Sell for more on Zillow
Get a Zillow Showcase℠ listing at no additional cost and you could sell for .
$180,800
2% more
+$3,616
With Zillow Showcase(estimated)
$184,416
- Kansas
- Sedgwick County
- Wichita
- 67208
- Country Overlook
- 833 N Terrace Dr
