SELLER OFFERING A $5,000 CREDIT TOWARDS BUYER’S CLOSING COSTS / RATE BUY-DOWN with an “acceptable offer”. Charming 3BR/3BA Bungalow in the Heart of Mills 50 – Zoned for Residential & Office Use! Welcome to 833 N Thornton Ave, a unique opportunity nestled in Mills 50, one of Orlando’s most sought-after neighborhoods. Just north of Downtown Orlando, this vibrant community is known for its tree-lined brick streets, scenic lakes, bike trails, and an eclectic mix of top-rated coffee shops, gourmet eateries, and cultural hotspots. Situated in a prime location, this property is zoned O-1/T (Office/Residential), offering a rare chance to create the perfect blend of home and workspace. Whether you're looking for a stylish residence, a home office, investment property, or a live/work setup, this home delivers unmatched flexibility. Step inside to 1,640 SF of thoughtfully designed living space [1,295 sq ft Main House & 345 sq ft Converted Garage], featuring an open floor plan, Pebble Tech SALTWATER POOL with Jets, Roof (2016), AC (2015), wood-burning fireplace, wood and tile floors throughout, and a beautifully updated kitchen and baths. The kitchen boasts stainless steel appliances, granite countertops, a bar area, and eat-in dining space—perfect for hosting or everyday convenience. The primary suite is a private retreat, complete with a walk-in closet, en-suite bath with dual sinks, and private exterior access to the pool and lanai. A second bedroom and updated guest bath add to the home’s charm, while the third bedroom, currently an office, offers French doors, a closet, and laundry access—ideal for a dedicated workspace. The backyard is a true urban retreat, featuring a 2015 pebble-tech pool, a covered pavered patio, and plenty of space for relaxation and entertaining. The converted garage expands your options—use it as a guest suite, home office, art studio, gym, or additional living space. *Prime Location for Work & Play* Just blocks from Lake Highland Preparatory School, major hospitals, and the Orlando Urban Trail, this home offers unparalleled convenience. With easy access to major highways and downtown Orlando, you’re minutes away from everything the city has to offer. Whether you’re a homebuyer seeking a prime downtown lifestyle or an investor looking for a unique mixed-use property, 833 N Thornton Ave is a rare find in the heart of Orlando. Important Features: Roof (2016) AC (2015) Plumbing and Electrical updated, Fireplace is capped at top.
Sold for $570,000
$570,000
833 N THORNTON AVENUE, ORLANDO, FL 32803
3beds
1,640sqft
Single Family Residence
Built in 1946
6,589 Square Feet Lot
$562,500 Zestimate®
$348/sqft
$2,739 Estimated rent
Home value
$562,500
$512,000 - $619,000
$2,739/mo
Zestimate® history
Owner options
List your home for rent
$2,739/mo
Rent Zestimate®
Find your next renter with Zillow Rental Manager. Plus, with online applications, you can quickly screen prospective tenants – for free.
$2,739/mo
Rent Zestimate®
Refinance and save
$4,039/mo
Est. payment
Refinancing to a lower rate could help reduce your monthly payments and save thousands over the life of the loan.
$4,039/mo
Est. payment
Explore your selling options
Work with a Zillow partner agent
Leverage their expertise and Zillow's premium Showcase listings to get your home seen by more buyers.
Get startedList with your own agent
Get your home in front of millions of buyers by listing it on Zillow.
Learn how to do itSell it yourself
Take full control of how buyers see your home on Zillow by listing For Sale by Owner (FSBO).
List your homeWhat's special
Beautifully updated kitchenGranite countertopsFrench doorsBar areaWood-burning fireplaceEat-in dining spaceLaundry access
Zillow last checked:
Listing updated:
Listed by:
Lisa Grey 407-738-9784,
KEYSEEKERS REAL ESTATE 727-490-9000,
Jennifer Grey 407-930-4643,
KEYSEEKERS REAL ESTATE
Bought with:
Abbas Sultanali, 3371569
ALPHA EQUITY REALTY & MANAGEMENT INC
Source: Stellar MLS,MLS#: O6290926 Originating MLS: Orlando Regional
Originating MLS: Orlando Regional
Facts & features
Interior
Bedrooms & bathrooms
- Bedrooms: 3
- Bathrooms: 3
- Full bathrooms: 3
Rooms
- Room types: Utility Room
Primary bedroom
- Features: En Suite Bathroom, Walk-In Closet(s)
- Level: First
- Area: 171 Square Feet
- Dimensions: 9x19
Bedroom 2
- Features: Built-in Closet
- Level: First
- Area: 160 Square Feet
- Dimensions: 10x16
Bedroom 3
- Features: Built-in Closet
- Level: First
- Area: 135 Square Feet
- Dimensions: 9x15
Kitchen
- Level: First
- Area: 198 Square Feet
- Dimensions: 18x11
Living room
- Level: First
- Area: 252 Square Feet
- Dimensions: 14x18
Heating
- Central
Cooling
- Central Air
Appliances
- Included: Dishwasher, Electric Water Heater, Microwave, Range, Refrigerator, Washer
- Laundry: Inside, Laundry Closet
Features
- Eating Space In Kitchen, Open Floorplan
- Flooring: Tile, Hardwood
- Has fireplace: Yes
- Fireplace features: Wood Burning
Interior area
- Total structure area: 1,760
- Total interior livable area: 1,640 sqft
Property
Parking
- Parking features: Driveway
- Has uncovered spaces: Yes
Features
- Levels: One
- Stories: 1
- Patio & porch: Covered, Deck, Front Porch, Patio, Rear Porch
- Exterior features: Sidewalk
- Has private pool: Yes
- Pool features: Gunite, In Ground
Lot
- Size: 6,589 Square Feet
Details
- Parcel number: 242229649204060
- Zoning: O-1/T
- Special conditions: None
Construction
Type & style
- Home type: SingleFamily
- Property subtype: Single Family Residence
Materials
- Stucco
- Foundation: Crawlspace
- Roof: Shingle
Condition
- New construction: No
- Year built: 1946
Utilities & green energy
- Sewer: Public Sewer
- Water: Public
- Utilities for property: Cable Connected, Electricity Connected, Public
Community & HOA
Community
- Pet fee: $0 monthly
- Subdivision: OVERSTREET OAK HILL SUB
HOA
- Has HOA: No
Location
- Region: Orlando
Financial & listing details
- Price per square foot: $348/sqft
- Tax assessed value: $426,979
- Annual tax amount: $4,582
- Date on market: 3/19/2025
- Cumulative days on market: 61 days
- Listing terms: Cash,Conventional
- Ownership: Fee Simple
- Total actual rent: 0
- Electric utility on property: Yes
- Road surface type: Asphalt
Price history
| Date | Event | Price |
|---|---|---|
| 6/24/2025 | Sold | $570,000-3.2%$348/sqft |
Source:  Stellar MLS #O6290926 Report a problem Stellar MLS #O6290926 Report a problem | ||
| 5/20/2025 | Pending sale | $589,000$359/sqft |
Source: Stellar MLS #O6290926 Report a problem | ||
| 4/14/2025 | Price change | $589,000-1.7%$359/sqft |
Source: Stellar MLS #O6290926 Report a problem | ||
| 3/20/2025 | Listed for sale | $599,000+82.6%$365/sqft |
Source: Stellar MLS #O6290926 Report a problem | ||
| 5/2/2017 | Sold | $328,000-8.9%$200/sqft |
Source: Public Record Report a problem | ||
| 2/21/2017 | Price change | $360,000-5.3%$220/sqft |
Source: DISCOM REALTY INC #V4716510 Report a problem | ||
| 2/20/2017 | Price change | $380,000-2.3%$232/sqft |
Source: DISCOM REALTY INC #V4716510 Report a problem | ||
| 2/14/2017 | Price change | $389,000-2.7%$237/sqft |
Source: DISCOM REALTY INC #V4716510 Report a problem | ||
| 2/7/2017 | Price change | $399,900-3.6%$244/sqft |
Source: DISCOM REALTY INC #V4716510 Report a problem | ||
| 1/28/2017 | Listed for sale | $415,000+176.7%$253/sqft |
Source: DISCOM REALTY INC #V4716510 Report a problem | ||
| 2/4/2014 | Sold | $150,000-10.4%$91/sqft |
Source: Public Record Report a problem | ||
| 11/5/2013 | Price change | $167,500-4.2%$102/sqft |
Source: EXIT Real Estate Results #o5188804 Report a problem | ||
| 10/16/2013 | Listed for sale | $174,800$107/sqft |
Source: EXIT Real Estate Results #o5188804 Report a problem | ||
| 7/23/2013 | Listing removed | $174,800$107/sqft |
Source: EXIT Real Estate Results #o5154795 Report a problem | ||
| 6/19/2013 | Price change | $174,800-12.6%$107/sqft |
Source: EXIT Real Estate Results #o5154795 Report a problem | ||
| 4/19/2013 | Listed for sale | $200,000-20%$122/sqft |
Source: EXIT Real Estate Results #o5154795 Report a problem | ||
| 12/10/2010 | Listing removed | $250,000$152/sqft |
Source: Exit Real Estate Results #O4997638 Report a problem | ||
| 8/5/2010 | Listed for sale | $250,000+284.6%$152/sqft |
Source: Exit Real Estate Results #O4997638 Report a problem | ||
| 5/6/1994 | Sold | $65,000$40/sqft |
Source: Public Record Report a problem | ||
Public tax history
| Year | Property taxes | Tax assessment |
|---|---|---|
| 2024 | $4,582 +5% | $283,677 +3% |
| 2023 | $4,364 +3.1% | $275,415 +3% |
| 2022 | $4,233 +2% | $267,393 +3.2% |
| 2021 | $4,151 +0.9% | $259,081 +1.4% |
| 2020 | $4,115 +1.2% | $255,504 +2.3% |
| 2019 | $4,068 -0.9% | $249,760 +0.2% |
| 2018 | $4,105 | $249,303 +11% |
| 2017 | $4,105 +59.6% | $224,668 +14.3% |
| 2016 | $2,572 +8.9% | $196,596 +27.5% |
| 2015 | $2,362 -39.3% | $154,136 -17.5% |
| 2014 | $3,890 +8.4% | $186,721 +2.7% |
| 2013 | $3,589 -0.3% | $181,745 +0.3% |
| 2012 | $3,601 -0.9% | $181,219 -0.6% |
| 2011 | $3,633 +2.4% | $182,280 -0.6% |
| 2010 | $3,549 | $183,306 -10.1% |
| 2009 | -- | $203,874 -6.2% |
| 2008 | $4,028 +44.4% | $217,408 +39.6% |
| 2007 | $2,789 -3.4% | $155,711 +5.3% |
| 2006 | $2,888 -2.3% | $147,897 +0.7% |
| 2005 | $2,955 +41.3% | $146,848 +40.5% |
| 2004 | $2,091 -0.7% | $104,508 +0.4% |
| 2003 | $2,105 +2.3% | $104,130 +2.3% |
| 2002 | $2,059 +3.4% | $101,800 +6.4% |
| 2001 | $1,991 +5.8% | $95,676 +8.8% |
| 2000 | $1,882 | $87,925 |
Find assessor info on the county website
Neighborhood: Park Lake-Highland
Nearby homes
- $569,2002 bd1 ba997 sqft829 N Thornton Ave, Orlando, FL 32803Off Market
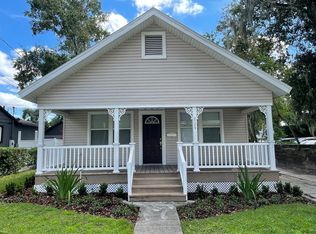
- $1,111,2003 bd2 ba2k sqft845 N Thornton Ave, Orlando, FL 32803Off Market
- $698,800-- bd-- ba2.3k sqft1110 E Marks St, Orlando, FL 32803Off Market
- $603,000-- bd-- ba1.7k sqft832 N Mills Ave, Orlando, FL 32803Off Market
- $669,500-- bd-- ba1.3k sqft828 N Mills Ave, Orlando, FL 32803Off Market
- $531,200-- bd-- ba1.5k sqft824 N Mills Ave, Orlando, FL 32803Off Market
- $625,5003 bd3 ba1.8k sqft840 N Thornton Ave, Orlando, FL 32803Off Market
- $603,200-- bd-- ba2k sqft846 N Thornton Ave, Orlando, FL 32803Off Market
Nearby schools
GreatSchools rating
- 10/10AUDUBON PARK SCHOOLGrades: PK-8Distance: 1.3 mi
- 6/10Edgewater High SchoolGrades: 9-12Distance: 2.4 mi
Get a cash offer in 3 minutes
Find out how much your home could sell for in as little as 3 minutes with a no-obligation cash offer.
Estimated market value
$562,500
Get a cash offer in 3 minutes
Find out how much your home could sell for in as little as 3 minutes with a no-obligation cash offer.
Estimated market value
$562,500
- Florida
- Orange County
- Orlando
- 32803
- Park Lake-Highland
- 833 N THORNTON AVENUE
Nearby cities
Nearby neighborhoods
Nearby zip codes
Other Orlando Topics
