Skip main navigation
Sold for $235,000
  • $235,000

    833 O Fallon Ave, Bellevue, KY 41074

    3beds
    1,232sqft
    Single Family Residence, Residential
    Built in 1904
    2,178 Square Feet Lot
    $244,100 Zestimate®
    $191/sqft
    $2,240 Estimated rent

    Home value

    $244,100

    $232,000 - $256,000

    $2,240/mo

    Zestimate® history
    Loading
    Loading...

    Owner options

    List your home for rent

    $2,240/mo

    Rent Zestimate®

    Find your next renter with Zillow Rental Manager. Plus, with online applications, you can quickly screen prospective tenants – for free.

    Learn more

    $2,240/mo

    Rent Zestimate®

    Refinance and save

    $1,570/mo

    Est. payment

    Refinancing to a lower rate could help reduce your monthly payments and save thousands over the life of the loan.

    See today's rates

    $1,570/mo

    Est. payment

    Explore your selling options

    Work with a Zillow partner agent

    Leverage their expertise and Zillow's premium Showcase listings to get your home seen by more buyers.

    Get started

    List with your own agent

    Get your home in front of millions of buyers by listing it on Zillow.

    Learn how to do it

    Sell it yourself

    Take full control of how buyers see your home on Zillow by listing For Sale by Owner (FSBO).

    List your home

    What's special

    Desirable corner lotDetached one-car garageAdditional bonus space
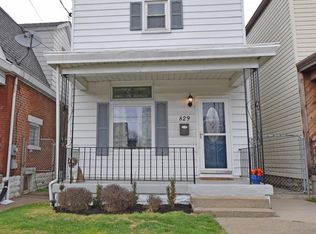
    Charming and versatile 2-bedroom home with potential for a 3rd bedroom, ideally situated on a desirable corner lot just steps from the heart of Bellevue's Entertainment district. Enjoy walkable access to local restaurants, boutique shopping, and parks while coming home to a fully fenced yard perfect for pets, play, or entertaining. The detached one-car garage includes additional bonus space ready to be transformed into a hobby room, studio, workout area, or private home office. Currently operating as a successful income-producing Airbnb, this property offers excellent flexibility as an investment opportunity, owner-occupied home, or both. A rare combination of location, functionality, and income potential!

    Zillow last checked:

    Listing updated:

    Listed by:

    The Cindy Shetterly Team 859-743-0212,

    Keller Williams Realty Service

    Bought with:

    Patrick Tenoever, 251387

    Sibcy Cline, REALTORS-Florence

    Source: NKMLS,MLS#: 642516MLS Logo

    Facts & features

    Interior

    Bedrooms & bathrooms
    • Bedrooms: 3
    • Bathrooms: 2
    • Full bathrooms: 1
    • 1/2 bathrooms: 1
    Primary bedroom
    • Description: Stone Accent Wall
    • Features: See Remarks, Walk-In Closet(s), Ceiling Fan(s), Laminate Flooring, Window Treatments
    • Level: First
    • Area: 225
    • Dimensions: 15 x 15
    Bedroom 2
    • Features: Ceiling Fan(s), Laminate Flooring, Window Treatments
    • Level: Upper
    • Area: 225
    • Dimensions: 15 x 15
    Bedroom 3
    • Features: Ceiling Fan(s), Laminate Flooring, Window Treatments
    • Level: Upper
    • Area: 120
    • Dimensions: 15 x 8
    Bathroom 2
    • Features: Full Finished Half Bath, Tile Flooring
    • Level: First
    • Area: 24
    • Dimensions: 6 x 4
    Kitchen
    • Features: Window Treatments, Laminate Flooring, Solid Surface Counters, Walk-Out Access
    • Level: First
    • Area: 130
    • Dimensions: 13 x 10
    Laundry
    • Features: Tile Flooring
    • Level: First
    • Area: 24
    • Dimensions: 6 x 4
    Living room
    • Features: Ceiling Fan(s), Laminate Flooring, Walk-Out Access
    • Level: First
    • Area: 180
    • Dimensions: 15 x 12
    Primary bath
    • Features: Tub With Shower
    • Level: Upper
    • Area: 28
    • Dimensions: 7 x 4
    Heating
    • Forced Air
    Cooling
    • Central Air
    Appliances
    • Included: Electric Cooktop, Electric Oven, Dishwasher, Refrigerator
    • Laundry: Laundry Room, Main Level
    Features
    • Laminate Counters, Storage, High Speed Internet, Ceiling Fan(s), High Ceilings, Natural Woodwork
    • Doors: Multi Panel Doors
    • Windows: Double Hung, Vinyl Frames
    • Basement: Full
    Interior area
    • Total structure area: 1,232
    • Total interior livable area: 1,232 sqft

    Property

    Parking
    • Total spaces: 1
    • Parking features: Detached, Garage, Off Street, On Street
    • Garage spaces: 1
    • Has uncovered spaces: Yes
    Features
    • Levels: Two
    • Stories: 2
    • Patio & porch: Covered, Patio, Porch
    • Exterior features: Private Yard
    • Fencing: Privacy
    • Has view: Yes
    • View description: Neighborhood
    Lot
    • Size: 2,178 Square Feet
    • Features: Level
    Details
    • Additional structures: Garage(s)
    • Parcel number: 9999909646.00
    • Zoning description: Residential

    Construction

    Type & style
    • Home type: SingleFamily
    • Architectural style: Traditional
    • Property subtype: Single Family Residence, Residential
    Materials
    • Vinyl Siding
    • Foundation: Stone
    • Roof: Shingle
    Condition
    • Existing Structure
    • New construction: No
    • Year built: 1904

    Utilities & green energy

    • Sewer: Public Sewer
    • Water: Public
    • Utilities for property: Cable Available

    Community & HOA

    HOA
    • Has HOA: No
    Location
    • Region: Bellevue

    Financial & listing details

    • Price per square foot: $191/sqft
    • Tax assessed value: $109,000
    • Annual tax amount: $1,637
    • Date on market: 6/12/2026
    • Cumulative days on market: 14 days
    • Road surface type: Paved

    Price history

    DateEventPrice
    6/26/2026Sold$235,000-6%$191/sqft
    Source: NKMLS #642516 Report a problem
    5/27/2026Pending sale$249,900$203/sqft
    Source: NKMLS #642516 Report a problem
    5/13/2026Listed for sale$249,900+56.2%$203/sqft
    Source: NKMLS #642516 Report a problem
    8/26/2020Sold$160,000+6.7%$130/sqft
    Source: Agent Provided Report a problem
    7/8/2020Pending sale$149,900$122/sqft
    Source: Campbell County Office #539220 Report a problem
    7/2/2020Listed for sale$149,900+20%$122/sqft
    Source: Campbell County Office #539220 Report a problem
    9/11/2013Listing removed$124,900$101/sqft
    Source: RE/MAX Affiliates #421181 Report a problem
    8/17/2013Price change$124,900-3.8%$101/sqft
    Source: RE/MAX Affiliates #421181 Report a problem
    6/21/2013Listed for sale$129,900$105/sqft
    Source: RE/MAX Affiliates #421181 Report a problem

    Public tax history

    YearProperty taxesTax assessment
    2015$1,637 +4%$109,000
    2014$1,574 +7.4%$109,000
    2013$1,465 +2.6%$109,000
    2012$1,428 +4.1%$109,000
    2011$1,371 $109,000
    2010$1,371 +41.6%$109,000 +36.4%
    2009$968 +1.5%$79,900
    2008$954 $79,900 +5.3%
    2007$954 +2.2%$75,900
    2006$933 +2.5%$75,900
    2005$911 +6.3%$75,900
    2004$857 $75,900
    Find assessor info on the county website

    Neighborhood: 41074

    Nearby schools

    GreatSchools rating
    Schools provided by the listing agent
    • Elementary: Lincoln Elementary
    • Middle: Dayton High
    • High: Dayton High

    Source: NKMLS. This data may not be complete. We recommend contacting the local school district to confirm school assignments for this home.

    Get a cash offer in 3 minutes
    Find out how much your home could sell for in as little as 3 minutes with a no-obligation cash offer.
    Estimated market value
    $244,100
    Get a cash offer in 3 minutes
    Find out how much your home could sell for in as little as 3 minutes with a no-obligation cash offer.
    Estimated market value
    $244,100