Skip main navigation
Sold for $780,000
  • $780,000

    833 Oak Bend Ln, Dunedin, FL 34698

    3beds
    2,390sqft
    Townhouse
    Built in 2023
    1,564 Square Feet Lot
    $779,900 Zestimate®
    $326/sqft
    $3,979 Estimated rent

    Home value

    $779,900

    $718,000 - $842,000

    $3,979/mo

    Zestimate® history
    Loading
    Loading...

    Owner options

    List your home for rent

    $3,979/mo

    Rent Zestimate®

    Find your next renter with Zillow Rental Manager. Plus, with online applications, you can quickly screen prospective tenants – for free.

    Learn more

    $3,979/mo

    Rent Zestimate®

    Refinance and save

    $5,586/mo

    Est. payment

    Refinancing to a lower rate could help reduce your monthly payments and save thousands over the life of the loan.

    See today's rates

    $5,586/mo

    Est. payment

    Explore your selling options

    Work with a Zillow partner agent

    Leverage their expertise and Zillow's premium Showcase listings to get your home seen by more buyers.

    Get started

    List with your own agent

    Get your home in front of millions of buyers by listing it on Zillow.

    Learn how to do it

    Sell it yourself

    Take full control of how buyers see your home on Zillow by listing For Sale by Owner (FSBO).

    List your home

    What's special

    Private elevatorGleaming quartz countertopsTop-of-the-line gas rangeBeautiful custom blindsLaundry roomGourmet kitchenSoaring volume ceilings
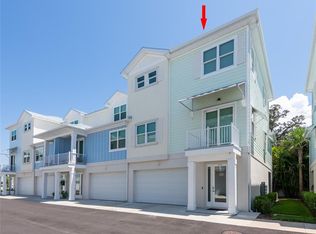
    NEWER CONSTRUCTION - Step inside this STUNNING and truly EXCEPTIONAL custom-built residence where LUXURY meets coastal elegance! Constructed entirely in 2023, this modern 3-bedroom, 4-bathroom townhome spans 2,390 square feet and features an OPEN-CONCEPT design with soaring VOLUME CEILINGS and beautiful CUSTOM BLINDS. Constructed with Insulated Concrete Form (ICF) technology, this home is a rare hurricane fortress engineered to withstand extreme winds. The home offers effortless living across all levels with a PRIVATE ELEVATOR, a CRITICAL feature for comfort and accessibility. The heart of the home is the GOURMET KITCHEN, boasting gleaming QUARTZ COUNTERTOPS, a top-of-the-line GAS RANGE, and CUSTOM SOFT-CLOSE CABINETRY throughout, extending to the laundry room and the bathroom off the garage. Unwind in the luxurious PRIVATE PRIMARY SUITE, which offers a spa-like ensuite bathroom complete with a large WALK-IN SHOWER. For peace of mind, the home includes HURRICANE-RATED WINDOWS and an OVERSIZED THREE-CAR + GOLF CART (Tandem) GARAGE . Enjoy the EXCLUSIVE community updates currently underway, including a CUSTOM POOL and ADDITIONAL PARKING spaces. This is the quintessential Florida lifestyle in DOWNTOWN DUNEDIN, where you can WALK TO ALL YOUR FAVORITE RESTAURANTS, SHOPS, PUBS, AND BREWERIES and enjoy all the SPECIAL EVENTS that Dunedin is FAMOUS for, placing you just minutes from HONEYMOON ISLAND and the PINELLAS TRAIL, making this METICULOUSLY MAINTAINED property a MUST-SEE opportunity.

    Zillow last checked:

    Listing updated:

    Listing Provided by:

    Katherine Congdon 727-810-8158,

    KELLER WILLIAMS REALTY- PALM HARBOR 727-772-0772

    Bought with:

    Lauren Simkin, 3272158

    NORTHSTAR REALTY

    Christopher Hays, 3649051

    NORTHSTAR REALTY

    Source: Stellar MLS,MLS#: TB8444217MLS LogoOriginating MLS: Suncoast Tampa

    Facts & features

    Interior

    Bedrooms & bathrooms
    • Bedrooms: 3
    • Bathrooms: 4
    • Full bathrooms: 3
    • 1/2 bathrooms: 1
    Primary bedroom
    • Features: Dual Sinks, En Suite Bathroom, Shower No Tub, Stone Counters, Walk-In Closet(s)
    • Level: Third
    • Area: 240 Square Feet
    • Dimensions: 16x15
    Bedroom 2
    • Features: Dual Sinks, En Suite Bathroom, Built-in Closet
    • Level: Second
    • Area: 169 Square Feet
    • Dimensions: 13x13
    Bedroom 3
    • Features: Ceiling Fan(s), Built-in Closet
    • Level: Third
    • Area: 168 Square Feet
    • Dimensions: 14x12
    Kitchen
    • Level: Second
    • Area: 168 Square Feet
    • Dimensions: 14x12
    Living room
    • Level: Second
    • Area: 308 Square Feet
    • Dimensions: 22x14
    Heating
    • Central, Electric
    Cooling
    • Central Air
    Appliances
    • Included: Dishwasher, Disposal, Gas Water Heater, Range, Range Hood, Refrigerator
    • Laundry: Inside
    Features
    • Ceiling Fan(s), Elevator, High Ceilings, Open Floorplan, PrimaryBedroom Upstairs, Solid Wood Cabinets, Stone Counters, Walk-In Closet(s)
    • Flooring: Ceramic Tile, Engineered Hardwood
    • Windows: Window Treatments
    • Has fireplace: No
    Interior area
    • Total structure area: 2,390
    • Total interior livable area: 2,390 sqft

    Property

    Parking
    • Total spaces: 4
    • Parking features: Bath In Garage, Garage Door Opener, Guest, Tandem
    • Attached garage spaces: 4
    • Details: Garage Dimensions: 18x40
    Features
    • Levels: Three Or More
    • Stories: 3
    • Exterior features: Irrigation System
    Lot
    • Size: 1,564 sqft
    • Features: Above Flood Plain
    Details
    • Parcel number: 262815620730000270
    • Special conditions: None

    Construction

    Type & style
    • Home type: Townhouse
    • Property subtype: Townhouse
    Materials
    • Block, ICFs (Insulated Concrete Forms), Stucco, Wood Frame
    • Foundation: Slab, Stem Wall
    • Roof: Metal
    Condition
    • New construction: No
    • Year built: 2023

    Utilities & green energy

    • Sewer: Public Sewer
    • Water: Public
    • Utilities for property: BB/HS Internet Available, Cable Available, Electricity Connected, Natural Gas Connected, Sewer Connected, Sprinkler Recycled, Water Connected
    Green energy
    • Energy efficient items: Insulation, Thermostat, Windows
    • Water conservation: Irrigation-Reclaimed Water, Fl. Friendly/Native Landscape

    Community & neighborhood

    Community
    • Community features: Community Mailbox, Deed Restrictions, Golf Carts OK, Irrigation-Reclaimed Water
    Location
    • Region: Dunedin
    • Subdivision: OAK BEND TWNHMS

    HOA & financial

    HOA
    • Has HOA: Yes
    • HOA fee: $265 monthly
    • Services included: Community Pool, Reserve Fund, Maintenance Structure, Maintenance Grounds, Private Road
    • Association name: Randy Russell
    • Association phone: 727-743-0070
    Other fees
    • Pet fee: $0 monthly
    Other financial information
    • Total actual rent: 0

    Other

    Other facts
    • Ownership: Fee Simple
    • Road surface type: Asphalt, Paved

    Price history

    DateEventPrice
    6/23/2026Sold$780,000-5.5%$326/sqft
    Source: Stellar MLS #TB8444217 Report a problem
    5/20/2026Pending sale$825,000$345/sqft
    Source: Stellar MLS #TB8444217 Report a problem
    4/20/2026Price change$825,000-1.2%$345/sqft
    Source: Stellar MLS #TB8444217 Report a problem
    4/1/2026Price change$835,000-1.2%$349/sqft
    Source: Stellar MLS #TB8444217 Report a problem
    3/3/2026Price change$845,000-0.6%$354/sqft
    Source: Stellar MLS #TB8444217 Report a problem
    1/8/2026Price change$850,000-1.2%$356/sqft
    Source: Stellar MLS #TB8444217 Report a problem
    11/20/2025Price change$859,900-1.7%$360/sqft
    Source: Stellar MLS #TB8444217 Report a problem
    11/7/2025Listed for sale$875,000-1.7%$366/sqft
    Source: Stellar MLS #TB8444217 Report a problem
    10/27/2025Listing removed$889,900$372/sqft
    Source: Stellar MLS #TB8420959 Report a problem
    10/13/2025Price change$889,900-1.1%$372/sqft
    Source: Stellar MLS #TB8420959 Report a problem
    9/5/2025Listed for sale$899,900$377/sqft
    Source: Stellar MLS #TB8420959 Report a problem
    9/1/2025Pending sale$899,900$377/sqft
    Source: Stellar MLS #TB8420959 Report a problem
    8/28/2025Listed for sale$899,900+23.4%$377/sqft
    Source: Stellar MLS #TB8420959 Report a problem
    10/30/2023Sold$729,000$305/sqft
    Source: Stellar MLS #U8145877 Report a problem
    2/8/2022Pending sale$729,000$305/sqft
    Source: Stellar MLS #U8145877 Report a problem
    12/11/2021Listed for sale$729,000$305/sqft
    Source: Stellar MLS #U8145877 Report a problem

    Public tax history

    YearProperty taxesTax assessment
    2024$11,453 +1608.5%$707,488 +1749.6%
    2023$670 -0.7%$38,250
    2022$675 -4.6%$38,250
    2021$708 $38,250
    2020-- --

    Find assessor info on the county website

    Neighborhood: 34698

    Nearby schools

    GreatSchools rating
    Schools provided by the listing agent
    • Elementary: San Jose Elementary-PN
    • Middle: Dunedin Highland Middle-PN
    • High: Dunedin High-PN

    Source: Stellar MLS. This data may not be complete. We recommend contacting the local school district to confirm school assignments for this home.

    Get a cash offer in 3 minutes
    Find out how much your home could sell for in as little as 3 minutes with a no-obligation cash offer.
    Estimated market value
    $779,900
    Get a cash offer in 3 minutes
    Find out how much your home could sell for in as little as 3 minutes with a no-obligation cash offer.
    Estimated market value
    $779,900