To Be Built - The Elmhurst Floor Plan! Create your dream home with the beautifully designed Elmhurst floor plan, offering 2,345 square feet of thoughtfully crafted living space. This spacious 2-story home features 3 bedrooms, 2.5 bathrooms, and a dedicated study/home office, providing the perfect balance of comfort, flexibility, and modern style. The open-concept main level is enhanced with luxury LVP flooring, creating a warm and inviting atmosphere ideal for everyday living and entertaining. The chef-inspired kitchen is equipped with quartz countertops, a designer tile backsplash, a GE® gas appliance package, and opens seamlessly to an extended breakfast nook, offering the perfect space for casual dining and family gatherings. The exterior showcases durable, low-maintenance Hardie® plank siding, delivering timeless curb appeal and lasting quality
New construction
Price increase: $10K (8/9)
$342,280
833 Old Sta, Pointe Angier, NC 27501
3beds
2,345sqft
Single Family Residence, Residential
Built in 2026
6,534 Square Feet Lot
$337,600 Zestimate®
$146/sqft
$58/mo HOA
What's special
Lasting qualityTimeless curb appealChef-inspired kitchenLuxury lvp flooringWarm and inviting atmosphereDesigner tile backsplashQuartz countertops
- 48 days
- 36
- 1
Zillow last checked:
Listing updated:
Listed by:
Sanytra Patricia Johnson 786-872-6001,
DRB Group North Carolina LLC,
Randy H Fuhs 984-989-2294,
DRB Group North Carolina LLC
Source: Doorify MLS,MLS#: 10179835
Facts & features
Interior
Bedrooms & bathrooms
- Bedrooms: 3
- Bathrooms: 3
- Full bathrooms: 2
- 1/2 bathrooms: 1
Heating
- None
Cooling
- Central Air
Appliances
- Included: Dishwasher, Gas Range, Microwave
Features
- Flooring: Carpet, Vinyl
Interior area
- Total structure area: 2,345
- Total interior livable area: 2,345 sqft
- Finished area above ground: 2,345
- Finished area below ground: 0
Property
Parking
- Total spaces: 2
- Parking features: Garage
- Attached garage spaces: 2
Features
- Levels: Two
- Stories: 2
- Has view: Yes
Lot
- Size: 6,534 Square Feet
Details
- Parcel number: 040673 0014 28
- Zoning: R-6
- Special conditions: Standard
Construction
Type & style
- Home type: SingleFamily
- Architectural style: Traditional
- Property subtype: Single Family Residence, Residential
Materials
- HardiPlank Type
- Foundation: Slab
- Roof: Shingle
Condition
- New construction: Yes
- Year built: 2026
- Major remodel year: 2026
Details
- Builder name: DRB Homes
Utilities & green energy
- Sewer: Public Sewer
- Water: Public
Community & HOA
Community
- Subdivision: Station Pointe
HOA
- Has HOA: Yes
- Amenities included: Pool
- Services included: None
- HOA fee: $175 quarterly
Location
- Region: Pointe Angier
Financial & listing details
- Price per square foot: $146/sqft
- Annual tax amount: $327
- Date on market: 7/13/2026
Estimated market value
$337,600
$321,000 - $354,000
$2,050/mo
Price history
| Date | Event | Price |
|---|---|---|
| 8/9/2026 | Price change | $342,280+3%$146/sqft |
Source:  Doorify MLS #10179835 Report a problem Doorify MLS #10179835 Report a problem | ||
| 7/13/2026 | Listed for sale | $332,280$142/sqft |
Source: Doorify MLS #10179835 Report a problem | ||
Public tax history
Tax history is unavailable.
Monthly payment
Est. payment
Payment breakdown
Explore the cost of this home by adjusting the details. Changes won't be saved.Climate risks
Neighborhood: 27501
Nearby schools
Schools provided by the listing agent
- Elementary: Harnett - Angier Elementary
- Middle: Harnett - Harnett Central Middle
- High: Harnett - Harnett Central High
Source: Doorify MLS. This data may not be complete. We recommend contacting the local school district to confirm school assignments for this home.


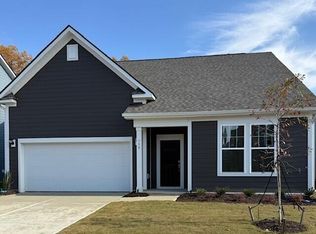
Similar homes
- $347,8303 bd3 ba2.2k sqft40 Willow Cameron Way, Angier, NC 27501New Construction

 MLS ID #10182770, Sanytra Patricia Johnson. Doorify MLS
 - $356,5153 bd3 ba2.3k sqft30 Willow Cameron Way, Angier, NC 27501New Construction
 MLS ID #10180296, Sanytra Patricia Johnson. Doorify MLS
 - $317,5503 bd3 ba1.9k sqft21 Willow Cameron Way, Angier, NC 27501New Construction
 MLS ID #10179652, Sanytra Patricia Johnson. Doorify MLS
 - from $374,9904 bd3 ba2.1k sqftMiddleton Plan, Honeycutt Hills, Angier, NC 27501New Construction
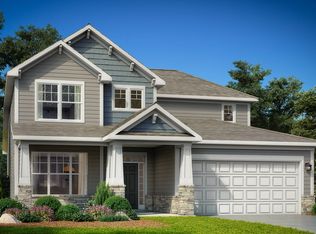 DRB Homes
 - $315,0004 bd3 ba1.8k sqft151 Bunker Hill Pl #50, Angier, NC 27501New ConstructionMLS ID #10176724, Clark Brantley. Doorify MLS
- $416,0823 bd3 ba2.3k sqft444 Denali Dr, Angier, NC 27501New ConstructionMLS ID #10174960, Ann Landau. Doorify MLS
- $299,0003 bd3 ba1.3k sqft60 Bainbridge Ct #87, Angier, NC 27501New ConstructionMLS ID #10176380, Clark Brantley. Doorify MLS
- $310,0003 bd2 ba1.3k sqft79 Bunker Hill Pl Lot 53, Angier, NC 27501New ConstructionMLS ID #10146957, Clark Brantley. Doorify MLS
- $334,9953 bd3 ba1.8k sqft406 Thorntons Creek Drive, Erwin, NC 28339New Construction
 MLS ID #100598944, Brian O'Connell, Keller Williams Realty-Fayetteville. Hive MLS
 - $339,9003 bd3 ba1.9k sqftMalbec, Lillington, NC 27546New ConstructionDoorify MLS
- $449,0003 bd3 ba2k sqft19665 State Highway 210, Angier, NC 27501New ConstructionMLS ID #10172887, Sara Chobanian. Doorify MLS
- $351,3553 bd2 ba1.4k sqft458 Robert Howe Dr, Fuquay Varina, NC 27526New ConstructionMLS ID #10172169, L. Calvin Ramsey. Doorify MLS
- $369,9954 bd3 ba2.3k sqft321 Thorntons Creek Drive, Erwin, NC 28339New ConstructionMLS ID #100593958, Brian O'Connell, Keller Williams Realty-Fayetteville. Hive MLS
- $345,9904 bd3 ba2.2k sqft105 Lawbacher Drive, Lillington, NC 27546New ConstructionMLS ID #100584353, Team Dream, Dream Finders Realty LLC. Hive MLS
