Skip main navigation
Sold for $525,000
  • $525,000

    833 Osceola Street, Denver, CO 80204

    4beds
    1,716sqft
    Single Family Residence
    Built in 1927
    5,870 Square Feet Lot
    $505,500 Zestimate®
    $306/sqft
    $2,783 Estimated rent

    Home value

    $505,500

    $470,000 - $541,000

    $2,783/mo

    Zestimate® history
    Loading
    Loading...

    Owner options

    List your home for rent

    $2,783/mo

    Rent Zestimate®

    Find your next renter with Zillow Rental Manager. Plus, with online applications, you can quickly screen prospective tenants – for free.

    Learn more

    $2,783/mo

    Rent Zestimate®

    Refinance and save

    $3,045/mo

    Est. payment

    Refinancing to a lower rate could help reduce your monthly payments and save thousands over the life of the loan.

    See today's rates

    $3,045/mo

    Est. payment

    Explore your selling options

    Work with a Zillow partner agent

    Leverage their expertise and Zillow's premium Showcase listings to get your home seen by more buyers.

    Get started

    List with your own agent

    Get your home in front of millions of buyers by listing it on Zillow.

    Learn how to do it

    Sell it yourself

    Take full control of how buyers see your home on Zillow by listing For Sale by Owner (FSBO).

    List your home

    What's special

    Fully fenced yardFinished basementOversized two-car garageCustom tomato trellisFresh interior paintSizable lotOriginal hardwood floors
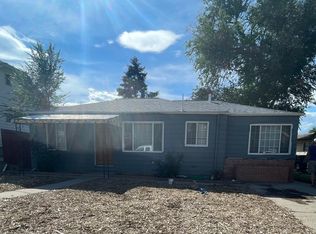
    Charming Bungalow in Desirable West Denver – Villa Park Neighborhood Set on a sizable lot with ADU zoning, this 4-bedroom, 2-bath home in Villa Park delivers room to grow, whether you're eyeing future development or looking to add rental income. Inside, natural light moves across original hardwood floors, offset by fresh interior paint that adds a modern edge without losing the home's vintage feel. A full exterior repaint, completed in 2024, gives the property a crisp street presence. The main floor includes a comfortable living area, two bedrooms, a full bath, and a kitchen outfitted with stainless appliances, including a gas range. Downstairs, the finished basement extends your options with two more bedrooms, a ¾ bath, and a functional laundry setup. Out back, the fully fenced yard offers privacy and space to unwind. Green thumbs will find a bonus in the custom tomato trellis, while the oversized two-car garage has room for gear, tools, or Colorado weekend hauls, plus there’s extra parking in the front. Close to Sloan’s Lake, Barnum Park, major routes, and light rail access, this home puts you near Denver essentials without sacrificing breathing room.

    Zillow last checked:

    Listing updated:

    Listed by:

    Mike Gold 303-666-6500 mike@mikejgold.com,

    RE/MAX Alliance

    Bought with:

    Kelsea Imanuel, 100066209

    Milehimodern

    Source: REcolorado as distributed by MLS GRID,MLS#: 8902242MLS Logo

    Facts & features

    Interior

    Bedrooms & bathrooms
    • Bedrooms: 4
    • Bathrooms: 2
    • Full bathrooms: 1
    • 3/4 bathrooms: 1
    • Main level bathrooms: 1
    • Main level bedrooms: 2
    Bedroom
    • Description: Wood
    • Level: Main
    • Area: 110 Square Feet
    • Dimensions: 10 x 11
    Bedroom
    • Description: Wood
    • Level: Main
    • Area: 90 Square Feet
    • Dimensions: 9 x 10
    Bedroom
    • Description: Carpet
    • Level: Basement
    • Area: 132 Square Feet
    • Dimensions: 11 x 12
    Bedroom
    • Description: Carpet
    • Level: Basement
    • Area: 99 Square Feet
    • Dimensions: 9 x 11
    Bathroom
    • Description: Tile
    • Level: Main
    Bathroom
    • Description: Vinyl
    • Level: Basement
    Dining room
    • Description: Wood
    • Level: Main
    • Area: 110 Square Feet
    • Dimensions: 10 x 11
    Family room
    • Description: Carpet
    • Level: Basement
    • Area: 120 Square Feet
    • Dimensions: 10 x 12
    Kitchen
    • Description: Wood
    • Level: Main
    • Area: 88 Square Feet
    • Dimensions: 8 x 11
    Laundry
    • Description: Concrete
    • Level: Basement
    • Area: 99 Square Feet
    • Dimensions: 9 x 11
    Living room
    • Description: Wood
    • Level: Main
    • Area: 121 Square Feet
    • Dimensions: 11 x 11
    Heating
    • Forced Air
    Cooling
    • None
    Appliances
    • Included: Dishwasher, Dryer, Microwave, Oven, Washer
    Features
    • Granite Counters, Open Floorplan
    • Flooring: Carpet, Tile, Vinyl, Wood
    • Basement: Finished,Full
    Interior area
    • Total structure area: 1,716
    • Total interior livable area: 1,716 sqft
    • Finished area above ground: 906
    • Finished area below ground: 810

    Property

    Parking
    • Total spaces: 2
    • Parking features: Garage
    • Garage spaces: 2
    Features
    • Levels: One
    • Stories: 1
    • Patio & porch: Front Porch
    • Exterior features: Private Yard
    • Fencing: Full
    Lot
    • Size: 5,870 Square Feet
    • Features: Level, Sprinklers In Front, Sprinklers In Rear
    Details
    • Parcel number: 506514004
    • Zoning: E-SU-D1
    • Special conditions: Standard

    Construction

    Type & style
    • Home type: SingleFamily
    • Property subtype: Single Family Residence
    Materials
    • Frame
    • Roof: Composition
    Condition
    • Year built: 1927

    Utilities & green energy

    • Sewer: Public Sewer
    • Water: Public

    Community & HOA

    Community
    • Subdivision: Windsor
    HOA
    • Has HOA: No
    Location
    • Region: Denver

    Financial & listing details

    • Price per square foot: $306/sqft
    • Tax assessed value: $564,800
    • Annual tax amount: $2,705
    • Date on market: 5/14/2025
    • Listing terms: Cash,Conventional,FHA,VA Loan
    • Exclusions: Seller's Personal Property & Staging Items
    • Ownership: Individual

    Price history

    DateEventPrice
    7/1/2025Sold$525,000$306/sqft
    Source: REcolorado as distributed by MLS GRID #8902242 Report a problem
    6/1/2025Pending sale$525,000$306/sqft
    Source: REcolorado as distributed by MLS GRID #8902242 Report a problem
    5/14/2025Listed for sale$525,000+226.1%$306/sqft
    Source: REcolorado as distributed by MLS GRID #8902242 Report a problem
    10/22/2022Listing removed--
    Source: Zillow Rental Network Premium Report a problem
    10/4/2022Listed for rent$2,700+22.7%$2/sqft
    Source: Zillow Rental Network Premium Report a problem
    9/11/2018Listing removed$2,200$1/sqft
    Source: Super Simple Property Management, LLC Report a problem
    8/2/2018Listed for rent$2,200$1/sqft
    Source: Super Simple Property Management, LLC Report a problem
    9/6/2017Listing removed$2,200$1/sqft
    Source: Super Simple Property Management, LLC Report a problem
    8/16/2017Listed for rent$2,200+10%$1/sqft
    Source: Super Simple Property Management, LLC Report a problem
    4/20/2017Listing removed$2,000$1/sqft
    Source: Super Simple Property Management, LLC Report a problem
    4/16/2017Listed for rent$2,000$1/sqft
    Source: Super Simple Property Management, LLC Report a problem
    3/4/2010Sold$161,000-2.4%$94/sqft
    Source: Public Record Report a problem
    3/20/2001Sold$165,000+44.7%$96/sqft
    Source: Public Record Report a problem
    10/13/2000Sold$114,000+11311.4%$66/sqft
    Source: Public Record Report a problem
    7/28/2000Sold$999-98.9%$1/sqft
    Source: Public Record Report a problem
    5/23/1996Sold$89,900$52/sqft
    Source: Public Record Report a problem

    Public tax history

    YearProperty taxesTax assessment
    2024$2,646 +19.6%$34,150 -8.2%
    2023$2,212 +3.6%$37,190 +33.7%
    2022$2,136 +8.3%$27,820 -2.8%
    2021$1,971 +2.9%$28,620 +7.7%
    2020$1,916 +30.4%$26,563 -0.7%
    2019$1,469 $26,748 +40.9%
    2018$1,469 +0.3%$18,990
    2017$1,465 +22.5%$18,990 +24.1%
    2016$1,195 +24.1%$15,300
    2015$963 0%$15,300 +31.9%
    2014$964 -11.1%$11,600
    2013$1,085 +17.9%$11,600 -10.1%
    2012$920 -6.1%$12,900
    2011$980 +2.2%$12,900 -12.3%
    2010$958 +4%$14,710
    2009$922 -0.2%$14,710 +6.6%
    2008$923 -2.8%$13,800
    2007$949 +1.1%$13,800 -2.7%
    2006$939 -5.7%$14,180
    2005$995 +16.9%$14,180 -10.6%
    2003$851 +1.9%$15,870 +11.6%
    2002$835 $14,220
    Find assessor info on the county website

    Neighborhood: Villa Park

    Nearby schools

    GreatSchools rating
    Schools provided by the listing agent
    • Elementary: Eagleton
    • Middle: Strive Lake
    • High: North
    • District: Denver 1

    Source: REcolorado as distributed by MLS GRID. This data may not be complete. We recommend contacting the local school district to confirm school assignments for this home.

    Get a cash offer in 3 minutes
    Find out how much your home could sell for in as little as 3 minutes with a no-obligation cash offer.
    Estimated market value
    $505,500
    Get a cash offer in 3 minutes
    Find out how much your home could sell for in as little as 3 minutes with a no-obligation cash offer.
    Estimated market value
    $505,500