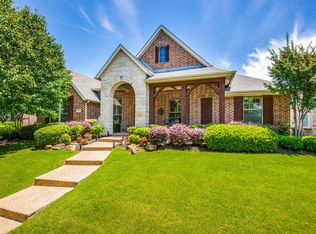
PRICE REDUCTION! Stunning 1 and a half story brick, (Highland Home) 4 BR and 4 Bath offering a covered front porch and true backyard paradise, located only two blocks from one of the many neighborhood pools and workout facilities! Pro golf course community and golf carts allowed on the street. Central shopping area in middle of this Castle Hills neighborhood. Huge open concept kitchen eating and living areas. Wireless security system covers doors and windows. Many upgrades throughout this beautiful home such as hardwoods, tile, lighting, remodeled master bath, paint, outdoor kitchen, plantation shutters and much more. Double paned windows and extra insulation offer low energy bills. Exemplary schools! Vaulted ceilings with crown molding. Wired for surround sound. Roof and both air conditioners replaced 2018. Covered back patio with outdoor kitchen, fire pit, outdoor landscape lighting in front and backyards, 8' board on board cedar fence with sliding electric gate.
Sold
Price Unknown
833 Oxford Ct, Lewisville, TX 75056
4beds
3,264sqft
Single Family Residence
Built in 2004
9,104 Square Feet Lot
$772,700 Zestimate®
$--/sqft
$4,325 Estimated rent
Home value
$772,700
$719,000 - $827,000
$4,325/mo
Zestimate® history
Owner options
List your home for rent
$4,325/mo
Rent Zestimate®
Find your next renter with Zillow Rental Manager. Plus, with online applications, you can quickly screen prospective tenants – for free.
$4,325/mo
Rent Zestimate®
Refinance and save
$1,260/mo
Est. payment
Refinancing to a lower rate could help reduce your monthly payments and save thousands over the life of the loan.
$1,260/mo
Est. payment
Explore your selling options
Work with a Zillow partner agent
Leverage their expertise and Zillow's premium Showcase listings to get your home seen by more buyers.
Get startedList with your own agent
Get your home in front of millions of buyers by listing it on Zillow.
Learn how to do itSell it yourself
Take full control of how buyers see your home on Zillow by listing For Sale by Owner (FSBO).
List your homeWhat's special
Outdoor kitchenTrue backyard paradiseRemodeled master bathCovered back patioVaulted ceilingsSliding electric gateCrown molding
Zillow last checked:
Listing updated:
Listed by:
Derek Eisenberg 0720104 877-996-5728,
Continental Real Estate Group 877-996-5728
Bought with:
Jennifer McKibben
EXP REALTY
Source: NTREIS,MLS#: 20786141
Facts & features
Interior
Bedrooms & bathrooms
- Bedrooms: 4
- Bathrooms: 4
- Full bathrooms: 4
Heating
- Central, Electric, Gas
Cooling
- Central Air, Ceiling Fan(s)
Appliances
- Included: Double Oven, Dishwasher, Electric Oven, Gas Cooktop, Disposal, Ice Maker, Microwave, Refrigerator, Water Purifier
Features
- Wet Bar, Decorative/Designer Lighting Fixtures, High Speed Internet, Smart Home, Cable TV, Vaulted Ceiling(s), Wired for Sound
- Flooring: Carpet, Ceramic Tile, Wood
- Windows: Bay Window(s), Plantation Shutters
- Has basement: No
- Number of fireplaces: 1
- Fireplace features: Insert, Gas Log
Interior area
- Total interior livable area: 3,264 sqft
Property
Parking
- Total spaces: 2
- Parking features: Epoxy Flooring, Garage, Golf Cart Garage, Garage Door Opener, Oversized, Garage Faces Rear, On Street, Tandem
- Attached garage spaces: 2
- Has uncovered spaces: Yes
Accessibility
- Accessibility features: Accessible Doors
Features
- Levels: One and One Half
- Stories: 1.5
- Patio & porch: Front Porch, Patio, Covered
- Exterior features: Garden, Lighting, Outdoor Grill, Outdoor Living Area, Private Yard, Rain Gutters, Tennis Court(s)
- Pool features: None, Community
- Fencing: Electric,Wood
Lot
- Size: 9,104 Square Feet
- Features: Back Yard, Interior Lot, Lawn, Landscaped, Few Trees
Details
- Additional structures: Workshop
- Parcel number: R250328
Construction
Type & style
- Home type: SingleFamily
- Architectural style: Traditional,Detached
- Property subtype: Single Family Residence
Materials
- Brick
- Foundation: Slab
- Roof: Composition,Shingle
Condition
- Year built: 2004
Utilities & green energy
- Sewer: Public Sewer
- Water: Public
- Utilities for property: Natural Gas Available, Sewer Available, Separate Meters, Underground Utilities, Water Available, Cable Available
Green energy
- Water conservation: Low-Flow Fixtures, Water-Smart Landscaping
Community & HOA
Community
- Features: Clubhouse, Fenced Yard, Golf, Lake, Park, Pool, Tennis Court(s), Trails/Paths, Curbs, Storm Drain(s), Sidewalks
- Security: Security System Owned, Security System, Carbon Monoxide Detector(s), Fire Alarm, Security Lights, Wireless
- Subdivision: Castle Hills Ph IV Sec A
HOA
- Has HOA: Yes
- Services included: Association Management, Insurance, Maintenance Grounds, Security
- HOA fee: $1,260 annually
- HOA name: Castle Hills
- HOA phone: 972-899-0030
Location
- Region: Lewisville
Financial & listing details
- Tax assessed value: $725,260
- Annual tax amount: $10,580
- Date on market: 11/27/2024
- Cumulative days on market: 54 days
- Listing terms: Cash,Conventional
- Road surface type: Concrete
Price history
| Date | Event | Price |
|---|---|---|
| 2/7/2025 | Sold | -- |
Source: NTREIS #20786141 Report a problem | ||
| 1/21/2025 | Pending sale | $819,900$251/sqft |
Source: NTREIS #20786141 Report a problem | ||
| 1/3/2025 | Price change | $819,900-1.2%$251/sqft |
Source: NTREIS #20786141 Report a problem | ||
| 11/27/2024 | Listed for sale | $829,900+130.8%$254/sqft |
Source: NTREIS #20786141 Report a problem | ||
| 11/22/2009 | Listing removed | $359,500$110/sqft |
Source: Ebby Halliday Realtors #11269338 Report a problem | ||
| 9/7/2009 | Listed for sale | $359,500$110/sqft |
Source: Active Website #11269338 Report a problem | ||
Public tax history
| Year | Property taxes | Tax assessment |
|---|---|---|
| 2025 | $12,494 +124.9% | $725,260 +18.5% |
| 2024 | $5,555 -30% | $612,260 +10% |
| 2023 | $7,932 -1.7% | $556,600 +10% |
| 2022 | $8,068 +0.7% | $506,000 +7.4% |
| 2021 | $8,016 +0% | $471,027 +7.8% |
| 2020 | $8,015 -2.5% | $437,000 -4.6% |
| 2019 | $8,223 -2.5% | $458,000 +9% |
| 2018 | $8,431 -9.4% | $420,000 |
| 2017 | $9,310 | $420,000 +5% |
| 2016 | $9,310 +1.9% | $400,000 +6.4% |
| 2015 | $9,132 | $376,000 +5.8% |
| 2014 | $9,132 | $355,493 +3.8% |
| 2013 | $9,132 | $342,415 +0% |
| 2012 | -- | $342,391 -3.6% |
| 2011 | -- | $355,000 |
| 2010 | -- | $355,000 -1.4% |
| 2009 | -- | $360,000 +6.6% |
| 2007 | -- | $337,803 -6.6% |
| 2006 | $10,575 +4.8% | $361,768 +5% |
| 2005 | $10,089 | $344,609 +657.4% |
| 2004 | -- | $45,500 -36.8% |
| 2003 | -- | $72,000 |
Find assessor info on the county website
Neighborhood: 75056
Nearby homes
- $818,0005 bd3 ba4.1k sqft829 Oxford Ct, The Colony, TX 75056Off Market

- $752,0004 bd4 ba3.5k sqft837 Oxford Ct, The Colony, TX 75056Off Market
- $693,3004 bd4 ba2.9k sqft825 Oxford Ct, The Colony, TX 75056Off Market
- $722,3003 bd2 ba2.5k sqft841 Oxford Ct, The Colony, TX 75056Off Market
- $768,4003 bd2 ba3.2k sqft832 Sword Bridge Dr, The Colony, TX 75056Off Market
- $895,1004 bd4 ba3.7k sqft828 Sword Bridge Dr, The Colony, TX 75056Off Market
- $874,9005 bd2 ba3.8k sqft836 Sword Bridge Dr, The Colony, TX 75056Off Market
- $792,3005 bd4 ba3.8k sqft832 Oxford Ct, The Colony, TX 75056Off Market
Nearby schools
GreatSchools rating
- 10/10Castle Hills Elementary SchoolGrades: PK-5Distance: 1.1 mi
- 9/10Killian Middle SchoolGrades: 6-8Distance: 0.8 mi
- 7/10Hebron High SchoolGrades: 9-12Distance: 3.1 mi
Schools provided by the listing agent
- Elementary: Castle Hills
- Middle: Killian
- High: Hebron
- District: Lewisville ISD
Source: NTREIS. This data may not be complete. We recommend contacting the local school district to confirm school assignments for this home.
Get a cash offer in 3 minutes
Find out how much your home could sell for in as little as 3 minutes with a no-obligation cash offer.
Estimated market value
$772,700
Get a cash offer in 3 minutes
Find out how much your home could sell for in as little as 3 minutes with a no-obligation cash offer.
Estimated market value
$772,700
- Texas
- Denton County
- Lewisville
- 75056
- 833 Oxford Ct
Nearby cities
Nearby neighborhoods
Nearby zip codes
Other Lewisville Topics
