Nestled among the winding, idyllic roads of Media's quiet Parkridge neighborhood, you'll find 833 Parkridge Dr. This 3,400+ sqft, 2-story home has 5 bedrooms, 3.5 bathrooms, an expansive finished basement, a sprawling backyard, a 2-car garage, and placement within the award-winning Wallingford-Swarthmore School District. Out front, you're greeted by picture-perfect curb appeal comprised of manicured shrubbery, a lush lawn, mature trees, and a classic brick facade. Inside, a vestibule leads to the carpeted main level. To the left is a huge living room anchored by a fireplace and bright bay windows. Another wall of windows provides views of the backyard from the dining room. From here, there's access to a den that connects to the garage. At the center of the main level is a kitchen fitted with generous cabinet and counter space and a full suite of stainless steel appliances. Down the hall is a spacious primary bedroom suite with an attached full bathroom, an additional pair of bedrooms, and a full hall bathroom. Upstairs hardwood floors extend throughout two more large bedrooms, each with great closet space. A full bathroom and an attic running the width of the home complete this level. Lots more living space is offered in the huge finished basement, perfect for a media room. There's also a bar, a laundry room, a powder room, a second flex space, and a storage room. In addition to everything inside, you can spend good weather days enjoying barbecues, gardening, and outdoor play in the huge backyard. 833 Parkridge Dr's utilities include central a/c, oil forced-air heat (underground tank), electric hot water and a whole house generator (propane). This sought-after location, just off Beatty Rd, is close to top restaurants, friendly shops, popular markets, and community events along E Baltimore Pk and lively State St in Downtown Media. There's also easy access to Providence Rd, I-476, Rt-1, and Center City Philadelphia via the Regional Rail. Schedule your tour today! The square footage number includes the finished basement.
Sold for $695,000
$695,000
833 Parkridge Dr, Media, PA 19063
5beds
3,400sqft
Single Family Residence
Built in 1957
0.61 Acres Lot
$707,500 Zestimate®
$204/sqft
$5,520 Estimated rent
Home value
$707,500
$637,000 - $785,000
$5,520/mo
Zestimate® history
Owner options
List your home for rent
$5,520/mo
Rent Zestimate®
Find your next renter with Zillow Rental Manager. Plus, with online applications, you can quickly screen prospective tenants – for free.
$5,520/mo
Rent Zestimate®
Refinance and save
$4,768/mo
Est. payment
Refinancing to a lower rate could help reduce your monthly payments and save thousands over the life of the loan.
$4,768/mo
Est. payment
Explore your selling options
Work with a Zillow partner agent
Leverage their expertise and Zillow's premium Showcase listings to get your home seen by more buyers.
Get startedList with your own agent
Get your home in front of millions of buyers by listing it on Zillow.
Learn how to do itSell it yourself
Take full control of how buyers see your home on Zillow by listing For Sale by Owner (FSBO).
List your homeWhat's special
Classic brick facadeSprawling backyardExpansive finished basementViews of the backyardHuge finished basementBright bay windowsMature trees
Zillow last checked:
Listing updated:
Listed by:
Michael McCann 215-709-4141,
KW Empower,
Listing Team: The Mike Mccann Team
Bought with:
David L Smith, 5015635
Coldwell Banker Realty
Source: Bright MLS,MLS#: PADE2091916
Facts & features
Interior
Bedrooms & bathrooms
- Bedrooms: 5
- Bathrooms: 4
- Full bathrooms: 3
- 1/2 bathrooms: 1
- Main level bathrooms: 2
- Main level bedrooms: 3
Basement
- Area: 0
Heating
- Forced Air, Oil
Cooling
- Central Air, Electric
Appliances
- Included: Electric Water Heater
- Laundry: Has Laundry
Features
- Basement: Finished
- Number of fireplaces: 1
Interior area
- Total structure area: 3,400
- Total interior livable area: 3,400 sqft
- Finished area above ground: 3,400
- Finished area below ground: 0
Property
Parking
- Total spaces: 4
- Parking features: Storage, Covered, Inside Entrance, Attached, Driveway
- Attached garage spaces: 2
- Uncovered spaces: 2
Accessibility
- Accessibility features: None
Features
- Levels: Two
- Stories: 2
- Pool features: None
Lot
- Size: 0.61 Acres
- Dimensions: 155.00 x 208.00
Details
- Additional structures: Above Grade, Below Grade
- Parcel number: 34000183900
- Zoning: SINGLE FAMILY RESIDENTIAL
- Special conditions: Standard
Construction
Type & style
- Home type: SingleFamily
- Architectural style: Cape Cod
- Property subtype: Single Family Residence
Materials
- Brick
- Foundation: Other
Condition
- New construction: No
- Year built: 1957
Utilities & green energy
- Sewer: Public Sewer
- Water: Public
Community & HOA
Community
- Subdivision: Parkridge
HOA
- Has HOA: No
Location
- Region: Media
- Municipality: NETHER PROVIDENCE TWP
Financial & listing details
- Price per square foot: $204/sqft
- Tax assessed value: $389,800
- Annual tax amount: $14,727
- Date on market: 6/3/2025
- Listing agreement: Exclusive Right To Sell
- Ownership: Fee Simple
Price history
| Date | Event | Price |
|---|---|---|
| 7/8/2025 | Sold | $695,000$204/sqft |
Source:  Bright MLS #PADE2091916 Report a problem Bright MLS #PADE2091916 Report a problem | ||
| 6/9/2025 | Contingent | $695,000$204/sqft |
Source: Bright MLS #PADE2091916 Report a problem | ||
| 6/3/2025 | Listed for sale | $695,000$204/sqft |
Source: Bright MLS #PADE2091916 Report a problem | ||
Public tax history
| Year | Property taxes | Tax assessment |
|---|---|---|
| 2025 | $14,232 +2.4% | $389,800 |
| 2024 | $13,897 +4.1% | $389,800 |
| 2023 | $13,353 +0.4% | $389,800 |
| 2022 | $13,294 +458.6% | $389,800 |
| 2021 | $2,380 +109.6% | $389,800 +87.4% |
| 2020 | $1,136 -90.3% | $207,960 |
| 2019 | $11,719 +2% | $207,960 |
| 2018 | $11,492 +907% | $207,960 |
| 2017 | $1,141 | $207,960 |
| 2016 | $1,141 | $207,960 |
| 2015 | $1,141 | $207,960 |
| 2014 | $1,141 +2.8% | $207,960 |
| 2013 | $1,111 +2.8% | $207,960 |
| 2012 | $1,080 +0.3% | $207,960 |
| 2011 | $1,077 +2% | $207,960 |
| 2010 | $1,056 +7.5% | $207,960 |
| 2009 | $982 | $207,960 |
| 2008 | $982 +8.3% | $207,960 |
| 2007 | $907 | $207,960 |
| 2006 | $907 | $207,960 |
| 2005 | $907 -2% | $207,960 |
| 2004 | $925 +8.5% | $207,960 |
| 2003 | $853 +7.9% | $207,960 |
| 2002 | $790 | $207,960 |
| 2000 | $790 | $207,960 |
Find assessor info on the county website
Neighborhood: 19063
Nearby homes
- $951,8005 bd4 ba3.7k sqft835 Parkridge Dr, Media, PA 19063Off Market

- $570,6003 bd3 ba1.6k sqft831 Parkridge Dr, Media, PA 19063Off Market
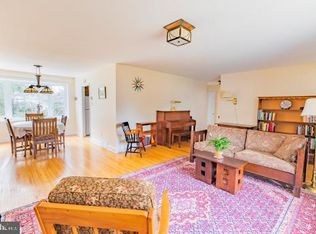
- $585,3004 bd2 ba1.9k sqft713 Hemlock Rd, Media, PA 19063Off Market
- $580,0003 bd2 ba1.5k sqft715 Hemlock Rd, Media, PA 19063Off Market
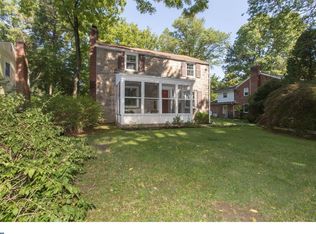
- $1,007,7005 bd4 ba2.7k sqft711 Hemlock Rd, Media, PA 19063Off Market
- $721,2004 bd2 ba3.2k sqft717 Hemlock Rd, Media, PA 19063Off Market
- $953,0004 bd4 ba3.4k sqft822 Parkridge Dr, Media, PA 19063Off Market
- $912,8004 bd3 ba2.6k sqft709 Hemlock Rd, Media, PA 19063Off Market
Nearby schools
GreatSchools rating
- 10/10Swarthmore-Rutledge SchoolGrades: K-5Distance: 1.4 mi
- 9/10Strath Haven Middle SchoolGrades: 6-8Distance: 1.5 mi
- 9/10Strath Haven High SchoolGrades: 9-12Distance: 1.6 mi
Schools provided by the listing agent
- District: Wallingford-swarthmore
Source: Bright MLS. This data may not be complete. We recommend contacting the local school district to confirm school assignments for this home.
Get a cash offer in 3 minutes
Find out how much your home could sell for in as little as 3 minutes with a no-obligation cash offer.
Estimated market value
$707,500
Get a cash offer in 3 minutes
Find out how much your home could sell for in as little as 3 minutes with a no-obligation cash offer.
Estimated market value
$707,500
- Pennsylvania
- Delaware County
- Media
- 19063
- 833 Parkridge Dr
Nearby cities
Nearby neighborhoods
Nearby zip codes
Other Media Topics
