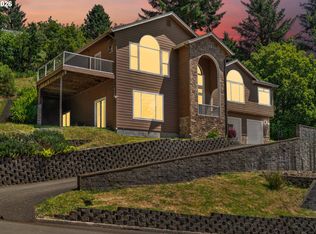
Nestled on 1.03 private acres, this spacious 3-level home offers the perfect blend of comfort, functionality, and outdoor living. Featuring 4 bedrooms and 3.5 bathrooms, there’s room for everyone to spread out and enjoy. The inviting living room showcases vaulted ceilings and a ceiling fan, creating an open, airy feel. The kitchen is well-appointed with beautiful wood cabinetry, a charming garden window, and a convenient eat bar - ideal for casual dining and entertaining. The dining room features a cozy fireplace and sliding glass doors that lead to a covered deck overlooking the expansive backyard, complete with a firepit for year-round enjoyment. The primary suite is a true retreat, offering filtered views of the Siuslaw River, vaulted ceilings, a ceiling fan, a large walk-in closet, and a luxurious ensuite bath with double sinks, a makeup vanity, soaking tub, and walk-in shower, and heated floors. An attached office with built-ins and French doors provides the perfect work-from-home space. The lower level includes a generous family room and a fourth bedroom, offering flexibility for guests or additional living space. Outside, you’ll appreciate the oversized RV garage, attached 2-car garage, tennis court, and circular driveway—plenty of room for vehicles, hobbies, and recreation. All of this in a great central location, offering both privacy and convenience. Third party approval required for sale.
Bumpable buyer
Price cut: $83K (7/7)
$767,000
833 Rhododendron Dr, Florence, OR 97439
4beds
3,884sqft
Residential, Single Family Residence
Built in 1975
1.03 Acres Lot
$-- Zestimate®
$197/sqft
$-- HOA
What's special
Oversized rv garageLarge walk-in closetWalk-in showerFirepit for year-round enjoymentVaulted ceilingsConvenient eat barCircular driveway
- 25 days
- 152
- 0
Zillow last checked:
Listing updated:
Listed by:
Jim Hoberg sales@wcresi.com,
West Coast Real Estate Service
Source: RMLS (OR),MLS#: 465821594
Facts & features
Interior
Bedrooms & bathrooms
- Bedrooms: 4
- Bathrooms: 4
- Full bathrooms: 3
- Partial bathrooms: 1
- Main level bathrooms: 1
Rooms
- Room types: Bedroom 4, Bedroom 2, Bedroom 3, Dining Room, Family Room, Kitchen, Living Room, Primary Bedroom
Primary bedroom
- Features: Closet, Soaking Tub, Vaulted Ceiling, Walkin Closet, Walkin Shower, Wallto Wall Carpet
- Level: Upper
Bedroom 2
- Features: Closet, Wallto Wall Carpet
- Level: Upper
Bedroom 3
- Features: Closet, Wallto Wall Carpet
- Level: Upper
Bedroom 4
- Features: Closet, Wallto Wall Carpet
- Level: Lower
Dining room
- Features: Fireplace, Sliding Doors
- Level: Main
Family room
- Features: Fireplace Insert
- Level: Lower
Kitchen
- Features: Dishwasher, Eat Bar, Garden Window, Microwave, Free Standing Range, Free Standing Refrigerator
- Level: Main
Living room
- Features: Ceiling Fan, Vaulted Ceiling, Wallto Wall Carpet
- Level: Main
Heating
- Forced Air, Fireplace(s)
Appliances
- Included: Dishwasher, Free-Standing Range, Free-Standing Refrigerator, Microwave, Electric Water Heater
Features
- Floor 3rd, Ceiling Fan(s), Vaulted Ceiling(s), Closet, Eat Bar, Soaking Tub, Walk-In Closet(s), Walkin Shower
- Flooring: Wall to Wall Carpet
- Doors: Sliding Doors
- Windows: Vinyl Frames, Garden Window(s)
- Fireplace features: Insert
Interior area
- Total structure area: 3,884
- Total interior livable area: 3,884 sqft
Property
Parking
- Total spaces: 5
- Parking features: Driveway, RV Access/Parking, RV Boat Storage, Attached, Detached
- Attached garage spaces: 5
- Has uncovered spaces: Yes
Features
- Levels: Tri Level
- Stories: 3
- Patio & porch: Covered Deck, Porch
- Exterior features: Fire Pit, Tennis Court(s), Yard
- Fencing: Fenced
- Has view: Yes
- View description: Trees/Woods
Lot
- Size: 1.03 Acres
- Features: Level, Acres 1 to 3
Details
- Additional structures: RVParking, RVBoatStorage
- Parcel number: 0799781
- Zoning: LR/MR
Construction
Type & style
- Home type: SingleFamily
- Property subtype: Residential, Single Family Residence
Materials
- Brick, Lap Siding, T111 Siding
- Roof: Composition
Condition
- Resale
- New construction: No
- Year built: 1975
Utilities & green energy
- Sewer: Public Sewer
- Water: Public
Community & HOA
HOA
- Has HOA: No
Location
- Region: Florence
Financial & listing details
- Price per square foot: $197/sqft
- Tax assessed value: $846,912
- Annual tax amount: $7,717
- Date on market: 4/23/2026
- Listing terms: Cash,Conventional,FHA,VA Loan
- Road surface type: Concrete, Paved
Estimated market value
Not available
Estimated sales range
Not available
Not available
Price history
| Date | Event | Price |
|---|---|---|
| 8/6/2026 | Listed for sale | $767,000$197/sqft |
Source:  RMLS (OR) #465821594 Report a problem RMLS (OR) #465821594 Report a problem | ||
| 7/23/2026 | Pending sale | $767,000$197/sqft |
Source: RMLS (OR) #465821594 Report a problem | ||
| 7/7/2026 | Price change | $767,000-9.8%$197/sqft |
Source: RMLS (OR) #465821594 Report a problem | ||
| 4/24/2026 | Listed for sale | $850,000+115.2%$219/sqft |
Source: RMLS (OR) #465821594 Report a problem | ||
| 6/15/2016 | Sold | $395,000-1.2%$102/sqft |
Source: Public Record Report a problem | ||
| 10/21/2014 | Listing removed | $399,900$103/sqft |
Source: Florence Branch #14120432 Report a problem | ||
| 9/30/2014 | Price change | $399,900-8.9%$103/sqft |
Source: Florence Branch #14120432 Report a problem | ||
| 5/7/2014 | Listed for sale | $439,000-20.2%$113/sqft |
Source: BERKSHIRE HATHAWAY HOMESERVICES NW REAL ESTATE #14120432 Report a problem | ||
| 8/4/2010 | Sold | $550,000-5%$142/sqft |
Source: Public Record Report a problem | ||
| 4/10/2010 | Listed for sale | $579,000-17.2%$149/sqft |
Source: Coldwell Banker Coast Real Estate #10028890 Report a problem | ||
| 11/7/2009 | Listing removed | $699,000$180/sqft |
Source: Coldwell Banker Coast Real Estate #9023450 Report a problem | ||
| 3/29/2009 | Listed for sale | $699,000-6.7%$180/sqft |
Source: Coldwell Banker** #9023450 Report a problem | ||
| 11/6/2008 | Listing removed | $749,000$193/sqft |
Source: Coldwell Banker** #8051289 Report a problem | ||
| 6/2/2008 | Listed for sale | $749,000$193/sqft |
Source: Coldwell Banker** #8051289 Report a problem | ||
Public tax history
| Year | Property taxes | Tax assessment |
|---|---|---|
| 2025 | $7,718 +3% | $565,646 +3% |
| 2024 | $7,495 +2.8% | $549,171 +3% |
| 2023 | $7,287 +4.2% | $533,176 +3% |
| 2022 | $6,992 +2.1% | $517,647 +3% |
| 2021 | $6,848 +4.3% | $502,570 +3% |
| 2020 | $6,564 +3.4% | $487,933 +3% |
| 2019 | $6,346 +1.1% | $473,722 +4.3% |
| 2018 | $6,279 | $454,009 +6% |
| 2017 | $6,279 +7.2% | $428,380 +3% |
| 2016 | $5,860 +3.8% | $415,903 +0.9% |
| 2015 | $5,648 +0.2% | $412,074 +2% |
| 2014 | $5,638 +3.8% | $403,813 +3% |
| 2013 | $5,432 +8.2% | $392,051 +1.7% |
| 2012 | $5,019 | $385,665 +3% |
| 2011 | -- | $374,432 +3% |
| 2010 | -- | $363,526 +3% |
| 2009 | -- | $352,938 +3% |
| 2008 | -- | $342,658 +3% |
| 2007 | -- | $332,678 +3% |
| 2006 | -- | $322,988 +3% |
| 2005 | -- | $313,581 +3% |
| 2004 | -- | $304,448 +3% |
| 2003 | -- | $295,581 +3% |
| 2002 | -- | $286,972 +3% |
| 2001 | -- | $278,614 +3% |
| 2000 | -- | $270,499 |
Find assessor info on the county website
Monthly payment
Est. payment
Payment breakdown
Explore the cost of this home by adjusting the details. Changes won't be saved.Climate risks
Neighborhood: 97439
Nearby schools
Schools provided by the listing agent
- Elementary: Siuslaw
- Middle: Siuslaw
- High: Siuslaw
Source: RMLS (OR). This data may not be complete. We recommend contacting the local school district to confirm school assignments for this home.
Similar homes
- $789,0004 bd3 ba2.6k sqft5282 Dunewood Dr, Florence, OR 97439Active
 MLS ID #414708798, Mike Blankenship, TR Hunter Real Estate. RMLS (OR)
 - $799,9003 bd3 ba3k sqft3562 Jake Mann Ln, Florence, OR 97439Active
 MLS ID #576249011, Naseem Hamide, Works Real Estate. RMLS (OR)
 - $795,0004 bd3 ba2.7k sqft8 Onadoone Ct, Florence, OR 97439Active
 MLS ID #550740873, Timothy Sapp, TR Hunter Real Estate. RMLS (OR)
 - $697,0003 bd3 ba2.1k sqft2193 13th St, Florence, OR 97439Active
 MLS ID #511343121, Jillian Burris, RE/MAX South Coast. RMLS (OR)
 - $769,0003 bd4 ba3.1k sqft83413 Osprey Way, Florence, OR 97439ActiveMLS ID #329613030, John Barnett, Coldwell Banker Coast Real Est. RMLS (OR)
- $710,0003 bd4 ba3.3k sqft1619 Willow Loop, Florence, OR 97439ActiveMLS ID #697545997, Laura Wilson, Windermere Real Estate Lane County. RMLS (OR)
- $725,0003 bd3 ba2.3k sqft131 Shoreline Dr, Florence, OR 97439ActiveMLS ID #611159890, Vanessa Buss, TR Hunter Real Estate. RMLS (OR)
- $795,0003 bd4 ba2.4k sqft4995 Lake Dr, Florence, OR 97439ActiveMLS ID #253262754, Lindsey Korkeakoski, Emerald Valley Real Estate. RMLS (OR)
- $675,0004 bd4 ba2.5k sqft87981 Wood Lake Way N, Florence, OR 97439ActiveMLS ID #167940782, Dylan Fox, Pacific Coast Real Estate & Development, LLC. RMLS (OR)
- $699,0003 bd3 ba2.7k sqft5009 Kelsie Ct, Florence, OR 97439ActiveMLS ID #382408321, Anthony Wells, Berkshire Hathaway HomeServices NW Real Estate. RMLS (OR)
- $648,9004 bd3 ba2.8k sqft2159 42nd St, Florence, OR 97439ActiveMLS ID #233057173, Jim Hoberg, West Coast Real Estate Service. RMLS (OR)
- $698,0003 bd2 ba2.4k sqft1009 Royal Saint Georges Dr, Florence, OR 97439ActiveMLS ID #132439191, Daniel Gandee, Real Broker. RMLS (OR)
- $699,0003 bd3 ba2.9k sqft84 Sailors Ravine Ct, Florence, OR 97439ActiveMLS ID #102833970, Jillian Burris, RE/MAX South Coast. RMLS (OR)
- $825,0003 bd3 ba2.3k sqft83534 Clear Lake Rd, Florence, OR 97439ActiveMLS ID #214598801, Crystell Wise, TR Hunter Real Estate. RMLS (OR)
- $885,0003 bd3 ba2.8k sqft5485 Huckleberry Ln, Florence, OR 97439ActiveMLS ID #614306853, Vanessa Buss, TR Hunter Real Estate. RMLS (OR)
- $765,9003 bd2 ba2.4k sqft88097 Lake Point Dr, Florence, OR 97439ActiveMLS ID #306045104, Jim Hoberg, West Coast Real Estate Service. RMLS (OR)
- $799,0003 bd3 ba2.4k sqft88378 Collard Lake Rd, Florence, OR 97439ActiveMLS ID #662930708, Shanna McCord, Fathom Realty Oregon, LLC. RMLS (OR)
- $570,0004 bd3 ba2.2k sqft1345 Mulberry Ln, Florence, OR 97439ActiveMLS ID #592222104, Mike Blankenship, TR Hunter Real Estate. RMLS (OR)
- $689,9003 bd2 ba2.2k sqft5865 Mercer Lake Rd, Florence, OR 97439ActiveMLS ID #776241827, Lindsey Korkeakoski, Emerald Valley Real Estate. RMLS (OR)
- $949,0004 bd4 ba3.5k sqft3563 Jake Mann Ln, Florence, OR 97439ActiveMLS ID #317818743, Mitchell Morgan, Works Real Estate. RMLS (OR)
