This home can be purchased with NO INCOME VERIFICATION!!! Very Motivated Seller!!! Welcome to this stunning 4-bedroom, 3-bath pool home in the desirable Rock Springs Ridge community. Designed for both comfort and style, this residence features an impressive oversized kitchen complete with granite countertops, stainless steel appliances, a wine fridge, premium cabinetry, and a large island that flows seamlessly into the family room. The spacious, light-filled primary suite overlooks the sparkling pool and offers double walk-in closets, dual vanities, a soaking tub, and a frameless glass walk-in shower. Two additional beautifully updated bathrooms feature granite countertops and high-end finishes, adding to the home's luxurious feel. With a split-bedroom floor plan and open-concept layout, this home is perfect for everyday living and entertaining. Step outside to the brick-paved patio, where you?ll find an outdoor kitchen and a serene saltwater pool with a Baja shelf. Lush landscaping and no rear neighbors provide exceptional privacy, creating the ideal backyard retreat.
Sold for $525,000
Zestimate®
$525,000
833 ROCK CREEK STREET, APOPKA, FL 32712
4beds
2,578sqft
Single Family Residence
Built in 2006
0.33 Acres Lot
$525,000 Zestimate®
$204/sqft
$2,900 Estimated rent
Home value
$525,000
$483,000 - $567,000
$2,900/mo
Zestimate® history
Owner options
List your home for rent
$2,900/mo
Rent Zestimate®
Find your next renter with Zillow Rental Manager. Plus, with online applications, you can quickly screen prospective tenants – for free.
$2,900/mo
Rent Zestimate®
Refinance and save
$3,874/mo
Est. payment
Refinancing to a lower rate could help reduce your monthly payments and save thousands over the life of the loan.
$3,874/mo
Est. payment
Explore your selling options
Work with a Zillow partner agent
Leverage their expertise and Zillow's premium Showcase listings to get your home seen by more buyers.
Get startedList with your own agent
Get your home in front of millions of buyers by listing it on Zillow.
Learn how to do itSell it yourself
Take full control of how buyers see your home on Zillow by listing For Sale by Owner (FSBO).
List your homeWhat's special
Large islandOutdoor kitchenBeautifully updated bathroomsGranite countertopsHigh-end finishesBrick-paved patioOpen-concept layout
Zillow last checked:
Listing updated:
Listed by:
Suzanne Cox 910-584-9095,
LPT REALTY, LLC 877-366-2213
Bought with:
Hannah Huntoon, 3618356
KELLER WILLIAMS REALTY AT THE PARKS
Source: Stellar MLS,MLS#: O6364885 Originating MLS: Lake and Sumter
Originating MLS: Lake and Sumter
Facts & features
Interior
Bedrooms & bathrooms
- Bedrooms: 4
- Bathrooms: 3
- Full bathrooms: 3
Primary bedroom
- Features: Walk-In Closet(s)
- Level: First
Bedroom 2
- Features: Built-in Closet
- Level: First
Bedroom 3
- Features: Built-in Closet
- Level: First
Bedroom 4
- Features: Built-in Closet
- Level: First
Kitchen
- Level: First
Living room
- Level: First
Heating
- Electric
Cooling
- Central Air
Appliances
- Included: Dishwasher, Range, Refrigerator
- Laundry: In Garage
Features
- High Ceilings, Stone Counters, Thermostat, Walk-In Closet(s)
- Flooring: Tile, Vinyl
- Doors: Sliding Doors
- Has fireplace: Yes
- Fireplace features: Electric, Insert, Living Room
Interior area
- Total structure area: 3,388
- Total interior livable area: 2,578 sqft
Property
Parking
- Total spaces: 2
- Parking features: Garage - Attached
- Attached garage spaces: 2
Features
- Levels: One
- Stories: 1
- Exterior features: Rain Gutters
- Has private pool: Yes
- Pool features: In Ground
- Fencing: Fenced
Lot
- Size: 0.33 Acres
Details
- Parcel number: 172028742708910
- Zoning: PUD
- Special conditions: None
Construction
Type & style
- Home type: SingleFamily
- Property subtype: Single Family Residence
Materials
- Block
- Foundation: Slab
- Roof: Shingle
Condition
- New construction: No
- Year built: 2006
Utilities & green energy
- Sewer: Public Sewer
- Water: Public
- Utilities for property: Public
Community & HOA
Community
- Pet fee: $0 monthly
- Subdivision: ROCK SPGS RDG PH V-C
HOA
- Has HOA: Yes
- HOA fee: $77 monthly
- HOA name: Leland Management - Julia Dunaway
- HOA phone: 407-781-1190
Location
- Region: Apopka
Financial & listing details
- Price per square foot: $204/sqft
- Tax assessed value: $474,748
- Annual tax amount: $7,740
- Date on market: 12/22/2025
- Cumulative days on market: 193 days
- Listing terms: Cash,Conventional,FHA,VA Loan
- Ownership: Fee Simple
- Total actual rent: 0
- Road surface type: Paved
Price history
| Date | Event | Price |
|---|---|---|
| 7/31/2026 | Sold | $525,000-3.7%$204/sqft |
Source:  Stellar MLS #O6364885 Report a problem Stellar MLS #O6364885 Report a problem | ||
| 7/8/2026 | Contingent | $545,000$211/sqft |
Source: Stellar MLS #O6364885 Report a problem | ||
| 7/3/2026 | Pending sale | $545,000$211/sqft |
Source: Stellar MLS #O6364885 Report a problem | ||
| 6/2/2026 | Price change | $545,000-0.9%$211/sqft |
Source: Stellar MLS #O6364885 Report a problem | ||
| 5/11/2026 | Price change | $550,000-3.5%$213/sqft |
Source: Stellar MLS #O6364885 Report a problem | ||
| 5/7/2026 | Price change | $570,000-0.3%$221/sqft |
Source: Stellar MLS #O6364885 Report a problem | ||
| 4/2/2026 | Price change | $572,000-1.2%$222/sqft |
Source: Stellar MLS #O6364885 Report a problem | ||
| 3/9/2026 | Price change | $579,000-1.7%$225/sqft |
Source: Stellar MLS #O6364885 Report a problem | ||
| 2/17/2026 | Price change | $589,000-1.7%$228/sqft |
Source: Stellar MLS #O6364885 Report a problem | ||
| 1/20/2026 | Price change | $599,000-2.6%$232/sqft |
Source: Stellar MLS #O6364885 Report a problem | ||
| 1/15/2026 | Price change | $615,000-1.6%$239/sqft |
Source: Stellar MLS #O6364885 Report a problem | ||
| 12/22/2025 | Listed for sale | $625,000+212.5%$242/sqft |
Source: Stellar MLS #O6364885 Report a problem | ||
| 1/10/2023 | Sold | $200,000-55.6%$78/sqft |
Source: Public Record Report a problem | ||
| 1/6/2021 | Sold | $450,000+2.3%$175/sqft |
Source: Stellar MLS #O5909270 Report a problem | ||
| 12/12/2020 | Pending sale | $440,000$171/sqft |
Source: EXP REALTY LLC #O5909270 Report a problem | ||
| 12/5/2020 | Listed for sale | $440,000+19%$171/sqft |
Source: EXP REALTY LLC #O5909270 Report a problem | ||
| 7/27/2017 | Sold | $369,900$143/sqft |
Source: Public Record Report a problem | ||
| 6/17/2017 | Listed for sale | $369,900+99.9%$143/sqft |
Source: MARGAUX REALTY INC #O5518455 Report a problem | ||
| 8/24/2012 | Sold | $185,000+2.8%$72/sqft |
Source: Public Record Report a problem | ||
| 5/11/2012 | Listing removed | $180,000$70/sqft |
Source: Watson Realty Corp #MO5043353 Report a problem | ||
| 3/23/2012 | Listed for sale | $180,000+5.9%$70/sqft |
Source: Watson Realty Corp #MO5043353 Report a problem | ||
| 2/17/2012 | Listing removed | $170,000$66/sqft |
Source: Watson Realty Corp #MO5043353 Report a problem | ||
| 2/10/2012 | Price change | $170,000-5%$66/sqft |
Source: Watson Realty Corp #MO5043353 Report a problem | ||
| 1/21/2012 | Listed for sale | $179,000$69/sqft |
Source: Watson Realty Corp #MO5043353 Report a problem | ||
| 10/22/2011 | Listing removed | $179,000$69/sqft |
Source: Watson Realty Corp #MO5043353 Report a problem | ||
| 8/23/2011 | Price change | $179,000-1.9%$69/sqft |
Source: Watson Realty Corp #MO5043353 Report a problem | ||
| 7/29/2011 | Price change | $182,500-1.3%$71/sqft |
Source: Watson Realty Corp #MO5043353 Report a problem | ||
| 7/16/2011 | Listed for sale | $184,900-48.6%$72/sqft |
Source: Watson Realty Corp #MO5043353 Report a problem | ||
| 3/7/2006 | Sold | $360,000$140/sqft |
Source: Public Record Report a problem | ||
Public tax history
| Year | Property taxes | Tax assessment |
|---|---|---|
| 2024 | $7,741 +4.2% | $474,748 +1.7% |
| 2023 | $7,426 +11.3% | $466,993 +10% |
| 2022 | $6,672 +63.4% | $424,539 +44.5% |
| 2021 | $4,084 +0.2% | $293,876 +1.4% |
| 2020 | $4,077 +2.4% | $289,819 +2.3% |
| 2019 | $3,982 +0.9% | $283,303 +1.9% |
| 2018 | $3,948 | $278,021 +1.8% |
| 2017 | $3,948 +17.9% | $273,090 +11.2% |
| 2016 | $3,348 +0.2% | $245,539 +16.7% |
| 2015 | $3,341 +13.1% | $210,464 -0.2% |
| 2014 | $2,954 +0.1% | $210,877 +22.3% |
| 2013 | $2,952 -0.9% | $172,440 +0% |
| 2012 | $2,979 -7.8% | $172,388 -7.5% |
| 2011 | $3,230 -0.7% | $186,307 -4% |
| 2010 | $3,253 | $194,047 -10% |
| 2009 | -- | $215,500 -26% |
| 2008 | $4,654 -9.5% | $291,281 -11.6% |
| 2007 | $5,140 +216.6% | $329,571 +250.2% |
| 2006 | $1,624 +53% | $94,100 +58.2% |
| 2005 | $1,061 | $59,500 |
Find assessor info on the county website
Neighborhood: 32712
Nearby homes
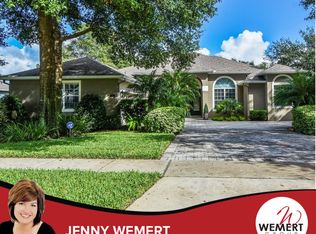
- $642,7004 bd3 ba2.8k sqft825 Rock Creek St, Apopka, FL 32712Off Market
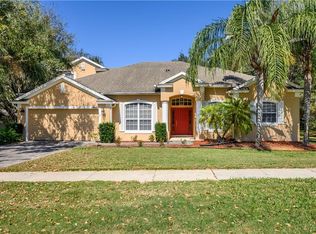
- $583,0004 bd3 ba2.9k sqft841 Rock Creek St, Apopka, FL 32712Off Market
- $552,3004 bd3 ba2.8k sqft849 Rock Creek St, Apopka, FL 32712Off Market
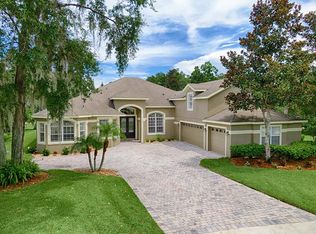
- $659,6005 bd4 ba3.5k sqft817 Rock Creek St, Apopka, FL 32712Off Market
- $643,7004 bd3 ba2.9k sqft840 Rock Creek St, Apopka, FL 32712Off Market
- $579,4004 bd3 ba2.9k sqft832 Rock Creek St, Apopka, FL 32712Off Market
- $530,9004 bd3 ba2.5k sqft848 Rock Creek St, Apopka, FL 32712Off Market
- $569,0004 bd3 ba3.1k sqft824 Rock Creek St, Apopka, FL 32712Off Market
Nearby schools
GreatSchools rating
- 8/10Kelly Park SchoolGrades: PK-8Distance: 0.8 mi
- 4/10Apopka High SchoolGrades: 9-12Distance: 3.8 mi
Schools provided by the listing agent
- Elementary: Wolf Lake Elem
- Middle: Wolf Lake Middle
- High: Apopka High
Source: Stellar MLS. This data may not be complete. We recommend contacting the local school district to confirm school assignments for this home.
Get a cash offer in 3 minutes
Find out how much your home could sell for in as little as 3 minutes with a no-obligation cash offer.
Estimated market value
$525,000
Get a cash offer in 3 minutes
Find out how much your home could sell for in as little as 3 minutes with a no-obligation cash offer.
Estimated market value
$525,000
- Florida
- Orange County
- Apopka
- 32712
- 833 ROCK CREEK STREET
Nearby cities
Nearby neighborhoods
Nearby zip codes
Other Apopka Topics
