OMG!! THIS IS THE ONE!! STEP IN TO YOUR VERY OWN BACKYARD OASIS! This private backyard retreat showcases an inviting sparkling SALTWATER POOL AND SPA with a Stunning Waterfall and a large tanning ledge, A Stone FIRE PIT for evening gatherings, and A PERGOLA DESIGNED FOR OUTDOOR DINING AND RELAXATION. Whether it’s family barbecues, celebrations, or simply unwinding after a long day, this backyard delivers it all, including a view of a serene greenbelt! You will find ELEGANCE AND COMFORT IN THIS STUNNING HOME THAT BLENDS TIMELESS CRAFTSMANSHIP WITH MODERN LUXURY. From the moment you enter, you’ll be captivated by RICH WOOD FLOORING, elegant 5-inch baseboards, INSET CEILINGS and CROWN MOLDING that frame every space with sophistication. PLANTATION SHUTTERS throughout the home add a touch of charm and privacy, while the open floor plan makes entertaining effortless. The dream kitchen is a CHEF’S PARADISE, featuring a CONVECTION WALL OVEN, an expansive corner pantry, and a LONG ISLAND WITH ROOM FOR BAR-STYLE SEATING. Whether hosting dinner parties or casual breakfasts, this space is designed to impress. Each bedroom offers plush carpeting and SPACIOUS WALK-IN CLOSETS, providing comfort and convenience for the whole family. The inviting living room centers around a cozy fireplace—perfect for creating warm memories. The primary suite is A TRUE RETREAT WITH A SPA-LIKE BATHROOM boasting dual vanities, a separate shower with seat, and a luxurious corner garden tub. A WHOLE-HOME WATER FILTRATION SYSTEM ADDS PEACE OF MIND AND EVERYDAY EASE. Located in the prestigious MIDLOTHIAN ISD, this home offers not just comfort and style but also access to one of the MOST SOUGHT-AFTER SCHOOL DISTRICTS IN THE AREA. DON’T MISS YOUR CHANCE TO MAKE THIS EXTRAORDINARY PROPERTY YOURS!
Sold
Price Unknown
833 Rustic Trl, Midlothian, TX 76065
3beds
2,133sqft
Single Family Residence
Built in 2018
10,715 Square Feet Lot
$465,200 Zestimate®
$--/sqft
$3,532 Estimated rent
Home value
$465,200
$442,000 - $493,000
$3,532/mo
Zestimate® history
Owner options
List your home for rent
$3,532/mo
Rent Zestimate®
Find your next renter with Zillow Rental Manager. Plus, with online applications, you can quickly screen prospective tenants – for free.
$3,532/mo
Rent Zestimate®
Refinance and save
$457/mo
Est. payment
Refinancing to a lower rate could help reduce your monthly payments and save thousands over the life of the loan.
$457/mo
Est. payment
Explore your selling options
Work with a Zillow partner agent
Leverage their expertise and Zillow's premium Showcase listings to get your home seen by more buyers.
Get startedList with your own agent
Get your home in front of millions of buyers by listing it on Zillow.
Learn how to do itSell it yourself
Take full control of how buyers see your home on Zillow by listing For Sale by Owner (FSBO).
List your homeWhat's special
Cozy fireplaceOpen floor planWhole-home water filtration systemPrivate backyard retreatRich wood flooringStunning waterfallDream kitchen
Zillow last checked:
Listing updated:
Listed by:
Krissy Mireles 0436632 512-903-1121,
eXp Realty LLC 888-519-7431
Bought with:
Antonella Rodas
Keller Williams Realty DPR
Source: NTREIS,MLS#: 21044322
Facts & features
Interior
Bedrooms & bathrooms
- Bedrooms: 3
- Bathrooms: 2
- Full bathrooms: 2
Primary bedroom
- Features: Dual Sinks, Double Vanity, Garden Tub/Roman Tub, Jetted Tub, Linen Closet, Separate Shower, Walk-In Closet(s)
- Level: First
- Dimensions: 14 x 17
Bedroom
- Features: Ceiling Fan(s), Walk-In Closet(s)
- Level: First
- Dimensions: 12 x 11
Bedroom
- Features: Ceiling Fan(s), Walk-In Closet(s)
- Level: First
- Dimensions: 12 x 11
Primary bathroom
- Features: Built-in Features, Double Vanity, En Suite Bathroom, Granite Counters, Garden Tub/Roman Tub, Jetted Tub, Linen Closet, Stone Counters, Separate Shower
- Level: First
- Dimensions: 12 x 11
Dining room
- Level: First
- Dimensions: 14 x 11
Other
- Features: Built-in Features, Stone Counters
- Level: First
- Dimensions: 6 x 7
Kitchen
- Features: Built-in Features, Kitchen Island, Stone Counters, Walk-In Pantry
- Level: First
- Dimensions: 19 x 14
Living room
- Features: Ceiling Fan(s), Fireplace
- Level: First
- Dimensions: 19 x 14
Utility room
- Features: Utility Room, Utility Sink
- Level: First
- Dimensions: 7 x 7
Heating
- Electric, ENERGY STAR Qualified Equipment, Fireplace(s), Heat Pump
Cooling
- Central Air, Ceiling Fan(s), Electric, Heat Pump
Appliances
- Included: Convection Oven, Dishwasher, Electric Cooktop, Electric Oven, Electric Range, Electric Water Heater, Disposal, Microwave, Water Softener, Vented Exhaust Fan, Water Purifier
- Laundry: Washer Hookup, Electric Dryer Hookup, Laundry in Utility Room
Features
- Chandelier, Decorative/Designer Lighting Fixtures, Granite Counters, High Speed Internet, Kitchen Island, Open Floorplan, Pantry, Paneling/Wainscoting, Smart Home, Cable TV, Vaulted Ceiling(s), Walk-In Closet(s)
- Flooring: Carpet, Ceramic Tile, Wood
- Windows: Bay Window(s), Shutters, Window Coverings
- Has basement: No
- Number of fireplaces: 1
- Fireplace features: Living Room, Raised Hearth, Wood Burning
Interior area
- Total interior livable area: 2,133 sqft
Property
Parking
- Total spaces: 2
- Parking features: Concrete, Driveway, Garage, Garage Door Opener
- Attached garage spaces: 2
- Has uncovered spaces: Yes
Features
- Levels: One
- Stories: 1
- Patio & porch: Deck, Front Porch, Patio, Covered
- Exterior features: Fire Pit, Lighting
- Pool features: Gunite, Heated, In Ground, Outdoor Pool, Pool, Pool/Spa Combo, Salt Water, Water Feature
- Fencing: Wood,Wrought Iron
Lot
- Size: 10,715 Square Feet
- Features: Backs to Greenbelt/Park, Landscaped, Subdivision, Sprinkler System
Details
- Additional structures: Pergola
- Parcel number: 272446
Construction
Type & style
- Home type: SingleFamily
- Architectural style: Ranch,Traditional,Detached
- Property subtype: Single Family Residence
Materials
- Brick, Concrete, Rock, Stone
- Foundation: Slab
- Roof: Composition
Condition
- Year built: 2018
Utilities & green energy
- Sewer: Public Sewer
- Water: Public
- Utilities for property: Sewer Available, Separate Meters, Water Available, Cable Available
Green energy
- Energy efficient items: Appliances, HVAC, Insulation, Rain/Freeze Sensors, Thermostat, Windows
- Indoor air quality: Ventilation
- Water conservation: Low-Flow Fixtures
Community & HOA
Community
- Features: Playground, Trails/Paths, Curbs, Sidewalks
- Security: Prewired, Security System Owned, Security System, Carbon Monoxide Detector(s), Fire Alarm, Smoke Detector(s), Wireless
- Subdivision: Dove Crk Ph 1b
HOA
- Has HOA: Yes
- Services included: Association Management, Maintenance Grounds, Maintenance Structure
- HOA fee: $457 annually
- HOA name: First Service Residential
- HOA phone: 214-871-9700
Location
- Region: Midlothian
Financial & listing details
- Tax assessed value: $471,437
- Annual tax amount: $9,317
- Date on market: 9/4/2025
- Cumulative days on market: 20 days
- Listing terms: Cash,Conventional,FHA,VA Loan
- Exclusions: Flat Screen Tv with Mount, Tonal
Price history
| Date | Event | Price |
|---|---|---|
| 11/5/2025 | Sold | -- |
Source: NTREIS #21044322 Report a problem | ||
| 10/11/2025 | Pending sale | $469,777$220/sqft |
Source: NTREIS #21044322 Report a problem | ||
| 9/24/2025 | Contingent | $469,777$220/sqft |
Source: NTREIS #21044322 Report a problem | ||
| 9/4/2025 | Listed for sale | $469,777$220/sqft |
Source: NTREIS #21044322 Report a problem | ||
Public tax history
| Year | Property taxes | Tax assessment |
|---|---|---|
| 2025 | -- | $471,437 +1.2% |
| 2024 | -- | $465,631 +10% |
| 2023 | -- | $423,301 +10.1% |
| 2022 | -- | $384,428 +10% |
| 2021 | -- | $349,480 +10% |
| 2020 | -- | $317,690 +47.6% |
| 2019 | $1,454 | $215,220 |
Find assessor info on the county website
Neighborhood: 76065
Nearby homes
- $--3 bd3 ba2.8k sqft837 Rustic Trl, Midlothian, TX 76065Sold
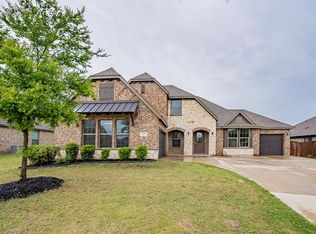
- $447,7004 bd2 ba2.5k sqft829 Rustic Trl, Midlothian, TX 76065Off Market
- $--4 bd3 ba2.5k sqft5405 Ranger Dr, Midlothian, TX 76065Sold
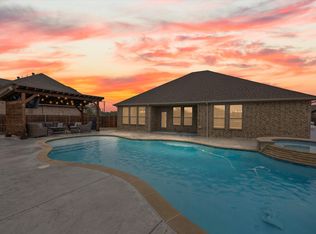
- $449,2003 bd-- ba1.8k sqft841 Rustic Trl, Midlothian, TX 76065Off Market
- $562,7004 bd3 ba2.5k sqft834 Rustic Trl, Midlothian, TX 76065Off Market
- $431,9003 bd-- ba2.3k sqft838 Rustic Trl, Midlothian, TX 76065Off Market
- $528,500-- bd-- ba1.8k sqft5401 Ranger Dr, Midlothian, TX 76065Off Market
- $419,8004 bd2 ba2.2k sqft830 Rustic Trl, Midlothian, TX 76065Off Market
Nearby schools
GreatSchools rating
- 8/10Jean Coleman Elementary SchoolGrades: PK-5Distance: 2.2 mi
- 7/10Earl & Marthalu Dieterich MiddleGrades: 6-8Distance: 2.1 mi
- 7/10Midlothian High SchoolGrades: 9-12Distance: 3.4 mi
Schools provided by the listing agent
- Elementary: Jean Coleman
- Middle: Dieterich
- High: Midlothian
- District: Midlothian ISD
Source: NTREIS. This data may not be complete. We recommend contacting the local school district to confirm school assignments for this home.
Get a cash offer in 3 minutes
Find out how much your home could sell for in as little as 3 minutes with a no-obligation cash offer.
Estimated market value
$465,200
Get a cash offer in 3 minutes
Find out how much your home could sell for in as little as 3 minutes with a no-obligation cash offer.
Estimated market value
$465,200
- Texas
- Ellis County
- Midlothian
- 76065
- 833 Rustic Trl
