Skip main navigation
Sold for $450,000
Street View
  • $450,000

    833 S 113TH Avenue, Avondale, AZ 85323

    3beds
    2,479sqft
    Single Family Residence
    Built in 2006
    0.29 Acres Lot
    $449,400 Zestimate®
    $182/sqft
    $2,328 Estimated rent

    Home value

    $449,400

    $409,000 - $490,000

    $2,328/mo

    Zestimate® history
    Loading
    Loading...

    Owner options

    List your home for rent

    $2,328/mo

    Rent Zestimate®

    Find your next renter with Zillow Rental Manager. Plus, with online applications, you can quickly screen prospective tenants – for free.

    Learn more

    $2,328/mo

    Rent Zestimate®

    Refinance and save

    $2,693/mo

    Est. payment

    Refinancing to a lower rate could help reduce your monthly payments and save thousands over the life of the loan.

    See today's rates

    $2,693/mo

    Est. payment

    Explore your selling options

    Work with a Zillow partner agent

    Leverage their expertise and Zillow's premium Showcase listings to get your home seen by more buyers.

    Get started

    List with your own agent

    Get your home in front of millions of buyers by listing it on Zillow.

    Learn how to do it

    Sell it yourself

    Take full control of how buyers see your home on Zillow by listing For Sale by Owner (FSBO).

    List your home

    What's special

    Covered patioWell-appointed kitchenArched passagewaysRv gatesVersatile loftSeparate shower and tubSitting area with pavers
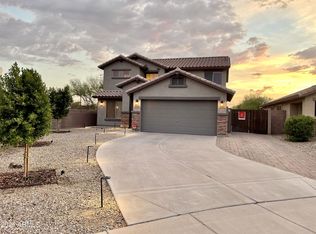
    Don't miss this lovely 2-level home in the desirable C W Ranch! Nestled in a quiet cul-de-sac, offering 3 bedrooms plus loft, 2.5 bathrooms, RV gates, and a 2-car garage. The spacious interior showcases tile flooring, soaring vaulted ceilings, arched passageways, an earthy palette in main living areas, and vibrant colors for the bedrooms. The well-appointed kitchen features spacious cabinetry, granite counters, built-in appliances, a pantry, and an island perfect for quick meals. Double doors open to the serene main bedroom, offering a private exit to the balcony, where you can enjoy the view of a charming greenbelt, a walk-in closet, and a bathroom with double sinks and a separate shower & tub. The versatile loft is ideal for a TV area. The low-maintenance backyard boasts a covered patio & a sitting area with pavers great for hosting delicious barbecues. Add your personal touch and build a fantastic outdoor living area! What are you waiting for? Check it out before it's too late!

    Zillow last checked:

    Listing updated:

    Listed by:

    Kimberly A Garcia Zamora 602-373-3943,

    A.Z. & Associates

    Bought with:

    Alma Garcia-Reyes, SA707978000

    eXp Realty

    Source: ARMLS,MLS#: 6886572MLS Logo

    Facts & features

    Interior

    Bedrooms & bathrooms
    • Bedrooms: 3
    • Bathrooms: 3
    • Full bathrooms: 2
    • 1/2 bathrooms: 1
    Heating
    • Electric
    Cooling
    • Central Air, Ceiling Fan(s)
    Appliances
    • Included: Built-in Microwave, Dishwasher, Disposal
    • Laundry: Inside
    Features
    • High Speed Internet, Granite Counters, Double Vanity, Upstairs, Eat-in Kitchen, Breakfast Bar, 9+ Flat Ceilings, Vaulted Ceiling(s), Kitchen Island, Pantry, Full Bth Master Bdrm, Separate Shwr & Tub
    • Flooring: Carpet, Tile
    • Has basement: No
    • Has fireplace: No
    Interior area
    • Total structure area: 2,479
    • Total interior livable area: 2,479 sqft

    Property

    Parking
    • Total spaces: 4
    • Parking features: RV Gate, Garage Door Opener, Direct Access
    • Garage spaces: 2
    • Uncovered spaces: 2
    Accessibility
    • Accessibility features: Bath Lever Faucets
    Features
    • Stories: 2
    • Patio & porch: Covered, Patio
    • Exterior features: Balcony
    • Pool features: None
    • Spa features: None
    • Fencing: Block,Wrought Iron
    Lot
    • Size: 0.29 Acres
    • Features: Borders Common Area, East/West Exposure, Desert Front, Cul-De-Sac, Gravel/Stone Front, Gravel/Stone Back, Grass Back
    Details
    • Parcel number: 10101043

    Construction

    Type & style
    • Home type: SingleFamily
    • Architectural style: Ranch
    • Property subtype: Single Family Residence
    Materials
    • Stucco, Wood Frame, Painted, Stone
    • Roof: Tile
    Condition
    • Year built: 2006
    Details
    • Builder name: BEAZER HOMES

    Utilities & green energy

    • Sewer: Public Sewer
    • Water: City Water

    Community & HOA

    Community
    • Features: Playground, Biking/Walking Path
    • Subdivision: C W RANCH
    HOA
    • Has HOA: Yes
    • Services included: Maintenance Grounds
    • HOA fee: $92 monthly
    • HOA name: Starlight Trail HOA
    • HOA phone: 602-437-4777
    Location
    • Region: Avondale

    Financial & listing details

    • Price per square foot: $182/sqft
    • Tax assessed value: $365,100
    • Annual tax amount: $2,202
    • Date on market: 11/3/2025
    • Cumulative days on market: 157 days
    • Listing terms: Cash,Conventional,FHA,VA Loan
    • Ownership: Fee Simple

    Price history

    DateEventPrice
    1/5/2026Sold$450,000$182/sqft
    Source: ARMLS #6886572 Report a problem
    12/3/2025Pending sale$450,000$182/sqft
    Source: ARMLS #6886572 Report a problem
    9/10/2025Price change$450,000-2.2%$182/sqft
    Source: ARMLS #6886572 Report a problem
    8/7/2025Price change$460,000-2.1%$186/sqft
    Source: ARMLS #6886572 Report a problem
    7/16/2025Price change$470,000-2.1%$190/sqft
    Source: ARMLS #6886572 Report a problem
    6/29/2025Listed for sale$480,000+134.1%$194/sqft
    Source: ARMLS #6886572 Report a problem
    11/20/2015Sold$205,000$83/sqft
    Source: ARMLS #5348063 Report a problem
    10/22/2015Pending sale$205,000$83/sqft
    Source: Russ Lyon Sotheby's International Realty #5348063 Report a problem
    10/13/2015Listed for sale$205,000+10.8%$83/sqft
    Source: Russ Lyon Sotheby''s International Realty #5348063 Report a problem
    8/16/2013Sold$185,000+2.8%$75/sqft
    Source: Public Record Report a problem
    7/9/2013Listed for sale$179,900+28.5%$73/sqft
    Source: Spotlight Realty, LLC #4964411 Report a problem
    10/28/2009Sold$140,000$56/sqft
    Source: Public Record Report a problem
    5/22/2009Sold$140,000-54.9%$56/sqft
    Source: Public Record Report a problem
    12/22/2006Sold$310,308$125/sqft
    Source: Public Record Report a problem

    Public tax history

    YearProperty taxesTax assessment
    2025$2,447 +12.8%$36,510 -9.1%
    2024$2,169 -2.9%$40,170 +130.3%
    2023$2,233 -1%$17,440 -29.5%
    2022$2,256 +7.5%$24,750 +1.3%
    2021$2,099 +0.2%$24,430 +6.8%
    2020$2,095 +9.4%$22,880 +13.2%
    2019$1,915 $20,210 +9.4%
    2018$1,915 +7.8%$18,470 +9.6%
    2017$1,777 +8.4%$16,850 +6.5%
    2016$1,640 $15,820 -2.4%
    2015$1,640 $16,210 +32.8%
    2014-- $12,210 +19.5%
    2013-- $10,220 -6%
    2012-- $10,870 -7.1%
    2011-- $11,700 -21.1%
    2010-- $14,820 -28%
    2009-- $20,570 -24.7%
    2008-- $27,300 +95%
    2007-- $14,000 +42.3%
    2006-- $9,840 +11.8%
    2005-- $8,800
    Find assessor info on the county website

    Neighborhood: CW Ranch

    Nearby schools

    GreatSchools rating
    Schools provided by the listing agent
    • Elementary: Littleton Elementary School
    • Middle: Littleton Elementary School
    • High: La Joya Community High School
    • District: Littleton Elementary District

    Source: ARMLS. This data may not be complete. We recommend contacting the local school district to confirm school assignments for this home.

    Get a cash offer in 3 minutes
    Find out how much your home could sell for in as little as 3 minutes with a no-obligation cash offer.
    Estimated market value
    $449,400
    Get a cash offer in 3 minutes
    Find out how much your home could sell for in as little as 3 minutes with a no-obligation cash offer.
    Estimated market value
    $449,400