Skip main navigation
Closed
  • $1,100,000

    833 S Lincoln St, Hinsdale, IL 60521

    4beds
    2,602sqft
    Single Family Residence
    Built in ----
    7,200 Square Feet Lot
    $1,440,900 Zestimate®
    $423/sqft
    $5,821 Estimated rent

    Home value

    $1,440,900

    $1.31M - $1.60M

    $5,821/mo

    Zestimate® history
    Loading
    Loading...

    Owner options

    List your home for rent

    $5,821/mo

    Rent Zestimate®

    Find your next renter with Zillow Rental Manager. Plus, with online applications, you can quickly screen prospective tenants – for free.

    Learn more

    $5,821/mo

    Rent Zestimate®

    Refinance and save

    $7,813/mo

    Est. payment

    Refinancing to a lower rate could help reduce your monthly payments and save thousands over the life of the loan.

    See today's rates

    $7,813/mo

    Est. payment

    Explore your selling options

    Work with a Zillow partner agent

    Leverage their expertise and Zillow's premium Showcase listings to get your home seen by more buyers.

    Get started

    List with your own agent

    Get your home in front of millions of buyers by listing it on Zillow.

    Learn how to do it

    Sell it yourself

    Take full control of how buyers see your home on Zillow by listing For Sale by Owner (FSBO).

    List your home

    What's special

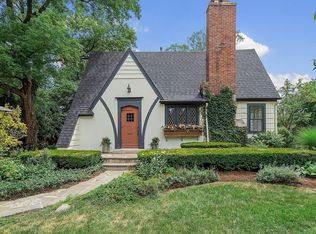
    Have your storybook beginning in this darling Hansel and Gretel style house dating back to an R.Harold Zook addition and updated with the current trends! Bringing this home to its deserved condition, the electric wiring was updated and the landscaping was enhanced after the sewer line was reconstructed, new front walkway and asphalt driveway. Space Pac was added for the comfort of central AC. Wonderful vintage charm details include glass and unique brass doorknobs, arched doorways, built-in corner cabinets in the Living /Dining. Kitchen, breakfast room and beverage niche have been remodeled with Wolf range, fresh-looking tile, cabinets, lighting and now awaiting the integrated Sub-zero counter depth refrigerator to be installed. Newer custom Plantation shutters throughout add light and clean lines. Quaint sunroom can be separate play room or a quiet restful getaway. Don't forget to notice the Chevron accent or to look for the sailboat cut-out on the cabinet: Zook details!! Front and back staircases lead to 2nd level with all hardwood flooring landing and 4 bedroom. The upstairs hall bath was fully remodeled which included copper plumbing. 2nd floor windows have been replaced with Marvin brand. Good closet space in every bedroom and throughout house done with Elfa closet systems. Lower level was finished with tile flooring, recessed lighting and overhead plumbing system. Two washing machines plus dryer can stay. New water heater in 2022. More storage beyond the exercise area. With a wonderfully wide yard, the owners had family football games in this backyard. New garage door with electric transmitters added in 2022. Plans for a two car garage can be produced upon request. More replaced Marvin windows in the dining room, bathrooms and front hall closet. Perfect location on a quiet tree-lined street that takes you straight to town/train.

    Zillow last checked:

    Listing updated:

    Listed by:

    Margaret Smego 630-561-2379,

    Jameson Sotheby's International Realty

    Bought with:

    John Lozier

    Jameson Sotheby's International Realty

    Source: MRED as distributed by MLS GRID,MLS#: 12069701MLS Logo

    Facts & features

    Interior

    Bedrooms & bathrooms
    • Bedrooms: 4
    • Bathrooms: 3
    • Full bathrooms: 2
    • 1/2 bathrooms: 1
    Rooms
    • Room types: Breakfast Room, Recreation Room, Sitting Room, Exercise Room, Foyer, Pantry
    Primary bedroom
    • Features: Flooring (Hardwood)
    • Level: Second
    • Area: 216 Square Feet
    • Dimensions: 18X12
    Bedroom 2
    • Features: Flooring (Hardwood)
    • Level: Second
    • Area: 117 Square Feet
    • Dimensions: 13X9
    Bedroom 3
    • Features: Flooring (Hardwood)
    • Level: Second
    • Area: 234 Square Feet
    • Dimensions: 18X13
    Bedroom 4
    • Features: Flooring (Hardwood)
    • Level: Second
    • Area: 168 Square Feet
    • Dimensions: 14X12
    Breakfast room
    • Features: Flooring (Hardwood)
    • Level: Main
    • Area: 36 Square Feet
    • Dimensions: 6X6
    Dining room
    • Features: Flooring (Hardwood)
    • Level: Main
    • Area: 180 Square Feet
    • Dimensions: 15X12
    Exercise room
    • Features: Flooring (Ceramic Tile)
    • Level: Basement
    • Area: 40 Square Feet
    • Dimensions: 10X4
    Foyer
    • Features: Flooring (Hardwood)
    • Level: Main
    • Area: 99 Square Feet
    • Dimensions: 11X9
    Kitchen
    • Features: Flooring (Hardwood)
    • Level: Main
    • Area: 132 Square Feet
    • Dimensions: 12X11
    Laundry
    • Level: Basement
    • Area: 88 Square Feet
    • Dimensions: 11X8
    Living room
    • Features: Flooring (Hardwood)
    • Level: Main
    • Area: 300 Square Feet
    • Dimensions: 20X15
    Pantry
    • Features: Flooring (Hardwood)
    • Level: Main
    • Area: 30 Square Feet
    • Dimensions: 6X5
    Recreation room
    • Features: Flooring (Ceramic Tile)
    • Level: Basement
    • Area: 551 Square Feet
    • Dimensions: 29X19
    Sitting room
    • Features: Flooring (Carpet)
    • Level: Main
    • Area: 198 Square Feet
    • Dimensions: 18X11
    Heating
    • Radiant
    Cooling
    • Small Duct High Velocity
    Appliances
    • Included: Range, Microwave, Dishwasher, High End Refrigerator, Washer, Dryer, Disposal, Wine Refrigerator, Range Hood, Gas Cooktop
    • Laundry: Sink
    Features
    • Dry Bar, Built-in Features, Bookcases
    • Flooring: Hardwood
    • Basement: Partially Finished,Full
    • Number of fireplaces: 1
    • Fireplace features: Living Room
    Interior area
    • Total structure area: 0
    • Total interior livable area: 2,602 sqft

    Property

    Parking
    • Total spaces: 1
    • Parking features: Asphalt, On Site, Garage Owned, Detached, Garage
    • Garage spaces: 1
    Accessibility
    • Accessibility features: No Disability Access
    Features
    • Stories: 2
    Lot
    • Size: 7,200 Square Feet
    • Dimensions: 75X96
    Details
    • Parcel number: 0912316006
    • Special conditions: None
    • Other equipment: Sump Pump

    Construction

    Type & style
    • Home type: SingleFamily
    • Property subtype: Single Family Residence
    Materials
    • Brick
    Condition
    • New construction: No

    Utilities & green energy

    • Sewer: Public Sewer
    • Water: Lake Michigan

    Community & HOA

    Community
    • Features: Park, Tennis Court(s), Curbs, Sidewalks, Street Paved
    • Security: Security System, Carbon Monoxide Detector(s)
    HOA
    • Services included: None
    Location
    • Region: Hinsdale

    Financial & listing details

    • Price per square foot: $423/sqft
    • Tax assessed value: $338,186
    • Annual tax amount: $15,490
    • Date on market: 5/30/2024
    • Listing terms: Conventional
    • Ownership: Fee Simple

    Price history

    DateEventPrice
    7/11/2024Sold$1,100,000-4.3%$423/sqft
    Source: MRED as distributed by MLS GRID #12069701 Report a problem
    6/4/2024Contingent$1,150,000$442/sqft
    Source: MRED as distributed by MLS GRID #12069701 Report a problem
    5/30/2024Listed for sale$1,150,000+65%$442/sqft
    Source: MRED as distributed by MLS GRID #12069701 Report a problem
    8/1/2016Sold$697,000-3.9%$268/sqft
    Source: MRED as distributed by MLS GRID #09195169 Report a problem
    7/18/2016Listed for sale$725,000$279/sqft
    Source: @properties #09195169 Report a problem
    5/2/2016Pending sale$725,000$279/sqft
    Source: @properties #09195169 Report a problem
    4/14/2016Listed for sale$725,000-3.1%$279/sqft
    Source: @properties #09195169 Report a problem
    1/10/2016Listing removed$748,500$288/sqft
    Source: @properties #09018061 Report a problem
    8/22/2015Price change$748,500-3.4%$288/sqft
    Source: @properties #09018061 Report a problem
    6/20/2015Price change$774,900-3.1%$298/sqft
    Source: @properties #08958830 Report a problem
    4/9/2015Listed for sale$799,900$307/sqft
    Source: @properties #08885126 Report a problem
    11/20/2014Listing removed$799,900$307/sqft
    Source: Coldwell Banker Residential Brokerage - Hinsdale Village #08690756 Report a problem
    10/8/2014Price change$799,900-2.3%$307/sqft
    Source: Coldwell Banker Residential Brokerage - Hinsdale Village #08690756 Report a problem
    8/3/2014Listed for sale$819,000$315/sqft
    Source: Coldwell Banker Residential Brokerage - Hinsdale Village #08690756 Report a problem
    5/9/2014Listing removed$819,000$315/sqft
    Source: Coldwell Banker Residential Brokerage - Hinsdale Village #08580944 Report a problem
    4/10/2014Listed for sale$819,000$315/sqft
    Source: Coldwell Banker Residential Brokerage - Hinsdale Village #08580944 Report a problem

    Public tax history

    YearProperty taxesTax assessment
    2024$17,117 +5.2%$338,186 +8.8%
    2023$16,268 +5%$310,890 +3.1%
    2022$15,490 +3.8%$301,450 +1.2%
    2021$14,925 +3.2%$298,020 +2%
    2020$14,466 0%$292,120
    2019$14,472 +19.8%--
    2018$12,081 +3.8%$243,660 +3.9%
    2017$11,640 -23.2%$234,470 -19.8%
    2016$15,149 +0.5%$292,340 +6.3%
    2015$15,081 +6.2%$275,040 +9.8%
    2014$14,207 +2%$250,550 +0.5%
    2013$13,930 +0.2%$249,380 -4.3%
    2012$13,897 +4.9%$260,610 -6.1%
    2011$13,246 -11%$277,530 -19.3%
    2010$14,892 +4.6%$343,760 -5.8%
    2009$14,240 +3.2%$364,890
    2008$13,805 +3.5%$364,890 +5.9%
    2007$13,337 +14%$344,560 +18.2%
    2006$11,698 +5.8%$291,610 +7.7%
    2005$11,059 -2.6%$270,760 +7%
    2004$11,350 +10%$253,050 +10%
    2003$10,321 +8.9%$230,050 +14.9%
    2002$9,474 +11%$200,210 +6.8%
    2001$8,536 +9.5%$187,520 +11.5%
    2000$7,793 $168,110
    Find assessor info on the county website

    Neighborhood: 60521

    Nearby schools

    GreatSchools rating
    Schools provided by the listing agent
    • Elementary: Oak Elementary School
    • Middle: Hinsdale Middle School
    • High: Hinsdale Central High School
    • District: 181

    Source: MRED as distributed by MLS GRID. This data may not be complete. We recommend contacting the local school district to confirm school assignments for this home.

    Get a cash offer in 3 minutes
    Find out how much your home could sell for in as little as 3 minutes with a no-obligation cash offer.
    Estimated market value
    $1,440,900
    Get a cash offer in 3 minutes
    Find out how much your home could sell for in as little as 3 minutes with a no-obligation cash offer.
    Estimated market value
    $1,440,900