Welcome to a home where timeless architecture meets the warm embrace of a lived-in retreat. This isn't just a house; it’s a one-of-a-kind hideaway designed for those who love to gather, celebrate, and relax in style, all while staying connected to the heart of downtown. Your journey begins on the expansive covered front porch—the perfect spot for slow mornings with a steaming cup of coffee or quiet afternoons lost in a favorite book. Step through the foyer and feel the history in the rich hardwood floors and the sweep of the impressive wooden staircase. To your right, a spacious living room centered around a decorative fireplace and built-in shelving invites you to kick off your shoes and stay a while. To your left, the formal dining room, complete with charming corner china cabinets, stands ready for holiday feasts and candlelit dinners. At the heart of it all is a kitchen that feels both fresh and sophisticated. Recently refreshed with a soft color palette, quartz countertops, and sleek stainless steel appliances, it is a space where cooking feels less like a chore and more like a centerpiece for entertaining. Retreat upstairs to find a primary suite that feels like a private boutique hotel. The recently upgraded ensuite is a true oasis, featuring a walk-in glass shower, beautiful new tile flooring, and thoughtful designer touches. For ultimate convenience, the primary closet even includes its own laundry hook-ups. Three additional cozy bedrooms and a full bath ensure there is plenty of room for everyone to find their own corner of comfort. The basement area provides a large bonus room, an additional laundry area, and ample space for storage. The magic continues outside, where your backyard becomes the ultimate neighborhood destination. Imagine crisp evenings gathered around the custom stone fireplace on the paver patio, or sunny afternoons hosting a cookout at the built-in grilling station. With an oversized lot, there is room for everything—from high-energy games on the lighted sports court to imaginative adventures in the custom pirate ship playhouse. This is more than a listing; it's the backdrop for your next chapter. Don't miss the chance to call this stunning property home.
Sold-non-member
Price Unknown
833 S Santa Fe Ave, Salina, KS 67401
4beds
3,155sqft
Single Family Onsite Built
Built in 1926
0.28 Acres Lot
$430,300 Zestimate®
$--/sqft
$2,243 Estimated rent
Home value
$430,300
$409,000 - $452,000
$2,243/mo
Zestimate® history
Owner options
List your home for rent
$2,243/mo
Rent Zestimate®
Find your next renter with Zillow Rental Manager. Plus, with online applications, you can quickly screen prospective tenants – for free.
$2,243/mo
Rent Zestimate®
Refinance and save
Refinancing to a lower rate could help reduce your monthly payments and save thousands over the life of the loan.
Explore your selling options
Work with a Zillow partner agent
Leverage their expertise and Zillow's premium Showcase listings to get your home seen by more buyers.
Get startedList with your own agent
Get your home in front of millions of buyers by listing it on Zillow.
Learn how to do itSell it yourself
Take full control of how buyers see your home on Zillow by listing For Sale by Owner (FSBO).
List your homeWhat's special
Zillow last checked:
Listing updated:
Listed by:
Brad Shields 785-829-1910,
Central Kansas Realty
Bought with:
Non MLS
Source: SCKMLS as distributed by MLS GRID,MLS#: 671636
Facts & features
Interior
Bedrooms & bathrooms
- Bedrooms: 4
- Bathrooms: 3
- Full bathrooms: 2
- 1/2 bathrooms: 1
Primary bedroom
- Description: Wood
- Level: Upper
- Area: 255
- Dimensions: 17 x 15
Bedroom
- Description: Wood
- Level: Upper
- Area: 255
- Dimensions: 15 x 17
Bedroom
- Description: Wood
- Level: Upper
- Area: 272
- Dimensions: 16 x 17
Bedroom
- Level: Upper
- Area: 195
- Dimensions: 13 x 15
Kitchen
- Description: Tile
- Level: Main
- Area: 224
- Dimensions: 16 x 14
Living room
- Description: Wood
- Level: Main
- Area: 435
- Dimensions: 29 x 15
Heating
- Forced Air, Zoned, Natural Gas
Cooling
- Central Air, Zoned
Appliances
- Included: Dishwasher, Disposal, Microwave, Refrigerator, Range
- Laundry: In Basement, Upper Level
Features
- Ceiling Fan(s)
- Doors: Storm Door(s)
- Windows: Window Coverings-Part
- Basement: Partially Finished
- Has fireplace: Yes
- Fireplace features: Decorative
Interior area
- Total interior livable area: 3,155 sqft
- Finished area above ground: 2,855
- Finished area below ground: 300
Property
Parking
- Total spaces: 2
- Parking features: Detached
- Garage spaces: 2
Features
- Levels: Two
- Stories: 2
- Patio & porch: Patio, Covered
- Exterior features: Tennis Court(s)
- Fencing: Wood
Lot
- Size: 0.28 Acres
- Features: Standard
Details
- Parcel number: 0850862402011012.000
Construction
Type & style
- Home type: SingleFamily
- Architectural style: Victorian
- Property subtype: Single Family Onsite Built
Materials
- Brick
- Foundation: Partial, No Basement Windows, Concrete Perimeter
- Roof: Composition
Condition
- Year built: 1926
Utilities & green energy
- Gas: Natural Gas Available
- Utilities for property: Sewer Available, Natural Gas Available, Public
Community & HOA
Community
- Features: Sidewalks
- Subdivision: HUTCHISONS
HOA
- Has HOA: No
Location
- Region: Salina
Financial & listing details
- Tax assessed value: $338,000
- Annual tax amount: $5,248
- Date on market: 4/21/2026
- Cumulative days on market: 27 days
- Ownership: Individual
- Road surface type: Paved
Price history
Price history is unavailable.
Public tax history
| Year | Property taxes | Tax assessment |
|---|---|---|
| 2025 | -- | $38,870 +4.9% |
| 2024 | $4,986 -5.4% | $37,064 -4.5% |
| 2023 | $5,273 +5.5% | $38,824 +3.6% |
| 2022 | $4,996 | $37,488 +23.2% |
| 2021 | -- | $30,418 -89.8% |
| 2020 | $4,752 | $297,300 +718.4% |
| 2019 | -- | $36,329 +9.5% |
| 2018 | -- | $33,189 +5.2% |
| 2017 | -- | $31,545 +3.5% |
| 2016 | -- | $30,475 |
| 2015 | -- | $30,475 |
| 2013 | -- | -- |
| 2011 | -- | -- |
| 2007 | -- | $20,206 +1.6% |
| 2006 | -- | $19,895 +7.6% |
| 2005 | -- | $18,493 -2.2% |
| 2004 | -- | $18,918 +1.2% |
| 2003 | -- | $18,692 +1.9% |
| 2002 | -- | $18,342 +5.8% |
| 2000 | -- | $17,330 |
Find assessor info on the county website
Neighborhood: 67401
Nearby homes
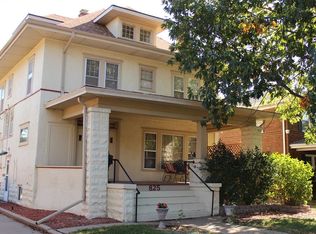
- $--5 bd2 ba2.2k sqft825 S Santa Fe Ave, Salina, KS 67401Sold
- $160,2003 bd2 ba1.5k sqft835 S Santa Fe Ave, Salina, KS 67401Off Market
- $24,110-- bd-- ba-- sqftS Santa Fe Ave, Salina, KS 67401Off Market
- $1,8002 bd2 ba1.4k sqft101-145 S Santa Fe Ave, Salina, KS 67401For Rent
- $9852 bd1 ba981 sqft708 1/2 S Santa Fe Ave, Salina, KS 67401For Rent
- $--3 bd2 ba1.7k sqft837 S Santa Fe Ave, Salina, KS 67401Sold
- $193,5002 bd1 ba1.2k sqft821 S Santa Fe Ave, Salina, KS 67401Off Market
- $230,4004 bd1 ba2.3k sqft841 S Santa Fe Ave, Salina, KS 67401Off Market
Nearby schools
GreatSchools rating
- 4/10Heusner Elementary SchoolGrades: PK-5Distance: 0.6 mi
- 5/10Lakewood Middle SchoolGrades: 6-8Distance: 1.7 mi
- 4/10Salina High CentralGrades: 9-12Distance: 0.5 mi
Schools provided by the listing agent
- Elementary: Heusner
- Middle: Lakewood
- High: Salina Central
Source: SCKMLS as distributed by MLS GRID. This data may not be complete. We recommend contacting the local school district to confirm school assignments for this home.
Sell for more on Zillow
Get a Zillow Showcase℠ listing at no additional cost and you could sell for .
$430,300
2% more
+$8,606
With Zillow Showcase(estimated)
$438,906
- Kansas
- Saline County
- Salina
- 67401
- 833 S Santa Fe Ave
Nearby cities
Nearby neighborhoods
Nearby zip codes
Other Salina Topics
