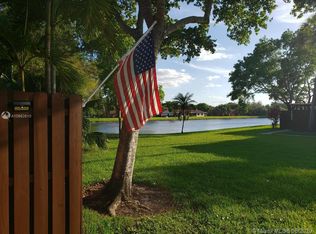
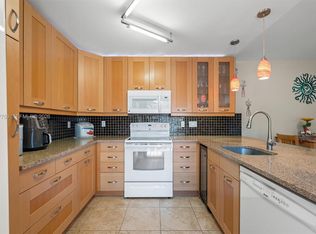
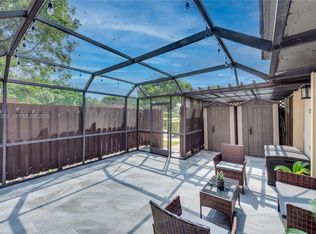
Discover the best of West Davie in the desirable community of Village at Lake Pine! Located in an AMAZING family neighborhood, this spacious 3-bedroom, 2.5-bath fee-simple townhome offers an ideal location near SR 84 and I-595, providing convenient access to I-75, the Sawgrass Expressway, I-95 and Florida's Turnpike. Shopping, dining, entertainment, parks and everyday conveniences are just minutes away. Features include a 2018/2019 roof, Samsung washer and dryer, porcelain tile floors, ceiling fans, abundant storage, custom primary-bedroom closets and a large courtyard storage shed. Hurricane protection includes shutters on the first floor and accordion shutters upstairs. Enjoy community amenities including a pool, tennis, basketball, racquetball, BBQ area and children's playground. The low monthly association fee of just $336 includes roof coverage. Excellent Davie schools nearby, along with the Young At Art Museum and Broward County Library just outside the community. FHA and VA financing eligible; qualified buyers may be able to purchase with as little as 3% down through qualifying loan programs. Don't miss this fantastic opportunity in West Davie!
For sale
$410,000
833 SW 118th Ter, Davie, FL 33325
3beds
1,654sqft
Single Family Residence
Built in 1983
1,369 Square Feet Lot
$428,600 Zestimate®
$248/sqft
$336/mo HOA
What's special
Large courtyard storage shedCeiling fansAbundant storageSamsung washer and dryerPorcelain tile floorsCustom primary-bedroom closets
- 23 hours
- 161
- 0
Zillow last checked:
Listing updated:
Listed by:
Gustavo Bergamini 954-394-9147,
United Realty Group Inc
Source: MIAMI,MLS#: A12117335 Originating MLS: A-Miami Association of REALTORS
Facts & features
Interior
Bedrooms & bathrooms
- Bedrooms: 3
- Bathrooms: 3
- Full bathrooms: 2
- 1/2 bathrooms: 1
Rooms
- Room types: Family Room
Heating
- Central
Cooling
- Central Air
Appliances
- Laundry: Washer/Dryer Hook-Up
Features
- Other
- Flooring: Other
Interior area
- Total structure area: 1,654
- Total interior livable area: 1,654 sqft
Video & virtual tour
Property
Parking
- Total spaces: 2
- Parking features: Driveway
- Garage spaces: 2
- Has uncovered spaces: Yes
Features
- Entry location: First Floor Entry
- Exterior features: None
- Pool features: R30-No Pool/No Water
- View description: None
Lot
- Size: 1,369 Square Feet
- Features: Less Than 1/4 Acre Lot
Details
- Parcel number: 504012390590
- Zoning: RM-5
Construction
Type & style
- Home type: SingleFamily
- Architectural style: Other
- Property subtype: Single Family Residence
Materials
- Concrete Block Construction
- Roof: Shingle
Condition
- Year built: 1983
Utilities & green energy
- Sewer: Public Sewer
- Water: Municipal Water
Community & HOA
Community
- Features: Gated
- Subdivision: Lake Pine Village
HOA
- Has HOA: Yes
- HOA fee: $336 monthly
Location
- Region: Davie
Financial & listing details
- Price per square foot: $248/sqft
- Tax assessed value: $401,130
- Annual tax amount: $5,504
- Date on market: 10/16/2026
- Listing terms: All Cash,Conventional,FHA,VA Loan
Estimated market value
$428,600
$407,000 - $450,000
$2,562/mo
Price history
| Date | Event | Price |
|---|---|---|
| 11/4/2026 | Listed for sale | $410,000+49.1%$248/sqft |
Source:  MIAMI #A12117335 Report a problem | ||
| 7/1/2019 | Sold | $275,000+1.9%$166/sqft |
Source: Public Record Report a problem | ||
| 11/3/2005 | Sold | $270,000+54.3%$163/sqft |
Source: Public Record Report a problem | ||
| 4/27/2004 | Sold | $175,000+101.4%$106/sqft |
Source: Public Record Report a problem | ||
| 7/11/1997 | Sold | $86,900+53.8%$53/sqft |
Source: Public Record Report a problem | ||
| 4/1/1992 | Sold | $56,486$34/sqft |
Source: Public Record Report a problem | ||
Public tax history
| Year | Property taxes | Tax assessment |
|---|---|---|
| 2025 | $5,504 +2.6% | $284,050 +2.9% |
| 2024 | $5,366 +2.3% | $276,050 +3% |
| 2023 | $5,245 +7.6% | $268,010 +3% |
| 2022 | $4,875 +3.2% | $260,210 +3% |
| 2021 | $4,724 -11.6% | $252,640 +5.6% |
| 2020 | $5,342 +185.3% | $239,240 +112.5% |
| 2019 | $1,872 | $112,580 +1.9% |
| 2018 | $1,872 +4.3% | $110,490 +2.1% |
| 2017 | $1,796 +2.9% | $108,220 +2.1% |
| 2016 | $1,745 +1.7% | $106,000 +0.7% |
| 2015 | $1,717 -2.2% | $105,270 +0.8% |
| 2014 | $1,755 | $104,440 -7.8% |
| 2013 | $1,755 +4.9% | $113,240 +11.9% |
| 2012 | $1,673 -20.8% | $101,180 -20.1% |
| 2011 | $2,113 -3% | $126,640 +6.1% |
| 2010 | $2,177 -21.3% | $119,360 -20% |
| 2009 | $2,767 -24.3% | $149,180 -24.9% |
| 2008 | $3,655 -16.6% | $198,650 -9.2% |
| 2007 | $4,384 -6.7% | $218,840 +2.5% |
| 2006 | $4,700 | $213,510 +30.8% |
| 2005 | -- | $163,220 +20.4% |
| 2004 | $3,443 +18.9% | $135,600 +19.5% |
| 2003 | $2,895 +15.2% | $113,480 +17.7% |
| 2002 | $2,514 +15.5% | $96,390 +15.3% |
| 2001 | $2,176 +12.9% | $83,610 |
| 2000 | $1,926 | -- |
Find assessor info on the county website
Monthly payment
Est. payment
Payment breakdown
Explore the cost of this home by adjusting the details. Changes won't be saved.Climate risks
Neighborhood: 33325
Nearby schools
Schools provided by the listing agent
- Elementary: Fox Trail
- Middle: Indian Ridge
- High: Western
Source: MIAMI. This data may not be complete. We recommend contacting the local school district to confirm school assignments for this home.

Similar homes
- $464,9903 bd3 ba1.6k sqft1214 SW 120TH Way #1214, Davie, FL 33325For Sale

 MLS ID #B26075479, Teri Schelin, RE/MAX Select Group. BeachesMLS
- $425,0003 bd3 ba1.6k sqftLake Pine Village, Davie, FL 33325For Sale
 MLS ID #A12107753, Teddy Mosquera, United Realty Group Inc. MIAMI
- $445,0003 bd3 ba1.6k sqftVillage At Lake Pine, Davie, FL 33325For Sale
 MLS ID #A12103200, Massimo Jose Giffuni Dangelo, G & C Global Realty LLC. MIAMI
- $404,0003 bd2 ba1.5k sqftLake Pine Village, Fort Lauderdale, FL 33325For Sale
 MLS ID #A12005985, Maria Rosado, Star Realty Advisors, Inc. MIAMI
- $460,0003 bd3 ba1.6k sqftLake Pine Village, Davie, FL 33325For SaleMLS ID #A12098328, Lillian Perez, Canvas Real Estate. MIAMI
- $399,5003 bd3 ba1.6k sqft1176 SW 118th Terrace, Davie, FL 33325For SaleMLS ID #B26047703, Kathleen C Bagwell, RE/MAX Select Group. BeachesMLS
- $425,0003 bd3 ba1.6k sqftVillage At Lake Pines, Davie, FL 33325For SaleMLS ID #A12042361, Vlad Muscalu-Ban, United Realty Group Inc. MIAMI
- $425,0003 bd2 ba1.8k sqft417 NW 97th Avenue, Plantation, FL 33324For SaleMLS ID #B26096512, Nisim Korkus, Highlight Realty Corp. BeachesMLS
- $439,9003 bd3 ba1.6k sqftVillage At Lake Pine Ii, Fort Lauderdale, FL 33325For SaleMLS ID #A12074677, Kristine Puente, Top Team Realty, LLC.. MIAMI
- $569,0003 bd3 ba1.2k sqftReplat Of Portion, Fort Lauderdale, FL 33325For SaleMLS ID #A12113249, Fabiana Moussegne, Century 21 Integra. MIAMI
- $449,5003 bd3 ba1.6k sqftVillage Of Lake Pine, Davie, FL 33325For SaleMLS ID #A12061051, Martha Brieva, Cervera Real Estate Inc.. MIAMI
- $460,0003 bd3 ba1.6k sqftVillage At Lake Pine Ii, Fort Lauderdale, FL 33325For SaleMLS ID #A12078001, Steven Koleno, Beycome of Florida LLC. MIAMI
- $475,0003 bd3 ba1.9k sqftVillage At Harmony Lake, Davie, FL 33324For SaleMLS ID #A12110092, David Stocker JR., STB Realty. MIAMI
- $475,0003 bd3 ba1.6k sqftVillage At Lake Pine, Davie, FL 33325For SaleMLS ID #A12064395, Ezra Sharron, EXP Realty LLC. MIAMI
- $545,5003 bd2 ba2k sqftNew Orleans Lakesites, Sunrise, FL 33323For SaleMLS ID #A12118518, Guerdy Alexis, NRH Real Estate. MIAMI
- $475,0003 bd3 ba1.6k sqftVillage At Lake Pine Ii, Fort Lauderdale, FL 33325For SaleMLS ID #A11992303, Gabriel Cuevas Rangel, The Source Real Estate. MIAMI
- $440,0003 bd3 ba2.1k sqftThe Trellises 6A, Plantation, FL 33324For SaleMLS ID #B26094989, Sharon L Podwol, Preferred Property Finder Inc.. BeachesMLS
- $360,0002 bd3 ba1.4k sqft11575 NW 2ND, Plantation, FL 33325For SaleMLS ID #B26087547, Roni Sterin PA, The Keyes Company. BeachesMLS
- $439,9973 bd3 ba1.4k sqftForest Oak, Davie, FL 33325For SaleMLS ID #A12077940, Armando Palma III, Palma Realty Group. MIAMI
- $515,0003 bd2 ba1.5k sqft1111 SW 111th Way, Davie, FL 33324For SaleMLS ID #B26086288, Cliff Glansen, FlatFee.com. BeachesMLS
