Looking for a solid home with low maintenance? Welcome to a beautifully maintained ranch located on a quiet cul-de-sac neighborhood that comes with many updates! Truly one-of-a-kind with extras built in for hassle-free living. Gorgeous Open-Concept Kitchen (2021) with 11ft vaulted ceiling spans entire width of home with quartz countertops, tile backsplash, under-cabinetry LED lighting, dishwasher (2023), coffee bar, deep stainless steel sink with jet spray faucet, built-in desk and shelves, large island, and custom built spice rack. Both bathrooms completely renovated with deluxe spa waterfall shower system in primary bathroom. Interior painted with trendy color-drenching technique. Wheelchair accessible with garage concrete ramp leading to kitchen, 36 in wide doorways and incredible whole house wrap-around sidewalk (2022). Extremely durable Metal Roof that looks like shingles (2012) comes with a 75-year life expectancy. Even after hail storms, roof remains dent-free enabling seller to enjoy lower insurance premiums! French doors lead to nice-sized 1100 sq ft patio (2022), lovely fenced-in backyard with raised garden beds, shed and gazebo. Need extra space to park an RV? You'll love the added concrete driveway extending beyond the length of the house. And no HOA. There's more! This house comes with charming custom built-in shelving (including garage!) and a Whole House Fan. Wired to work from home with installed fiber Optical Network Terminal, CAT6 ethernet jacks, and router outlet located above floating ceiling. Utility room new plumbing replaced old copper lines in 2020. Additional benefits - sidewalks stretch for miles in this neighborhood and connecting one. Valle Greene Park (perfect for sledding with playground) and neighboring woods with deer located across from cul de sac. Water Softener (2021), Water Heater (2021), HVAC (2012) serviced 2024. Close to WPAFB, Wright State, Shopping, Entertainment. Your perfect home for convenience and comfort.
Sold for $307,500
$307,500
833 Savin Hill Ct, Fairborn, OH 45324
3beds
1,610sqft
Single Family Residence
Built in 1990
0.36 Acres Lot
$316,200 Zestimate®
$191/sqft
$2,043 Estimated rent
Home value
$316,200
$281,000 - $354,000
$2,043/mo
Zestimate® history
Owner options
List your home for rent
$2,043/mo
Rent Zestimate®
Find your next renter with Zillow Rental Manager. Plus, with online applications, you can quickly screen prospective tenants – for free.
$2,043/mo
Rent Zestimate®
Refinance and save
$2,036/mo
Est. payment
Refinancing to a lower rate could help reduce your monthly payments and save thousands over the life of the loan.
$2,036/mo
Est. payment
Explore your selling options
Work with a Zillow partner agent
Leverage their expertise and Zillow's premium Showcase listings to get your home seen by more buyers.
Get startedList with your own agent
Get your home in front of millions of buyers by listing it on Zillow.
Learn how to do itSell it yourself
Take full control of how buyers see your home on Zillow by listing For Sale by Owner (FSBO).
List your homeWhat's special
Large islandBeautifully maintained ranchWhole house fanWater softenerQuiet cul-de-sac neighborhoodCustom built spice rackUnder-cabinetry led lighting
Zillow last checked:
Listing updated:
Listed by:
Jana Gruber 9378382674,
Realistar
Bought with:
Amber Carr, 2019006000
Local Roots Realty
Source: DABR MLS,MLS#: 950973 Originating MLS: Dayton Area Board of REALTORS
Originating MLS: Dayton Area Board of REALTORSFacts & features
Interior
Bedrooms & bathrooms
- Bedrooms: 3
- Bathrooms: 2
- Full bathrooms: 2
- Main level bathrooms: 2
Primary bedroom
- Level: Main
- Dimensions: 14 x 16
Bedroom
- Level: Main
- Dimensions: 10 x 13
Bedroom
- Level: Main
- Dimensions: 10 x 9
Entry foyer
- Level: Main
- Dimensions: 4 x 4
Family room
- Level: Main
- Dimensions: 21 x 16
Kitchen
- Level: Main
- Dimensions: 27 x 11
Utility room
- Level: Main
- Dimensions: 8 x 5
Heating
- Heat Pump
Cooling
- Central Air
Appliances
- Included: Dishwasher, Disposal, Microwave, Range, Water Softener, Electric Water Heater
Features
- High Speed Internet, Kitchen Island, Kitchen/Family Room Combo, Pantry, Quartz Counters, Remodeled, Solid Surface Counters, Vaulted Ceiling(s), Walk-In Closet(s)
- Windows: Double Pane Windows
Interior area
- Total structure area: 1,610
- Total interior livable area: 1,610 sqft
Property
Parking
- Total spaces: 2
- Parking features: Attached, Garage, Two Car Garage
- Attached garage spaces: 2
Features
- Levels: One
- Stories: 1
- Patio & porch: Patio, Porch
- Exterior features: Fence, Porch, Patio, Storage
Lot
- Size: 0.36 Acres
Details
- Additional structures: Shed(s)
- Parcel number: A02000200290005800
- Zoning: Residential
- Zoning description: Residential
Construction
Type & style
- Home type: SingleFamily
- Architectural style: Ranch
- Property subtype: Single Family Residence
Materials
- Brick, Frame, Vinyl Siding, Wood Siding
- Foundation: Slab
Condition
- Year built: 1990
Utilities & green energy
- Water: Public
- Utilities for property: Sewer Available, Water Available
Community & HOA
Community
- Security: Smoke Detector(s)
- Subdivision: Valle Greene East
HOA
- Has HOA: No
Location
- Region: Fairborn
Financial & listing details
- Price per square foot: $191/sqft
- Tax assessed value: $181,280
- Annual tax amount: $2,991
- Date on market: 1/20/2026
- Date available: 01/20/2026
- Listing terms: Conventional,FHA,VA Loan
Price history
| Date | Event | Price |
|---|---|---|
| 2/6/2026 | Sold | $307,500+2.8%$191/sqft |
Source:  DABR MLS #950973 Report a problem DABR MLS #950973 Report a problem | ||
| 1/23/2026 | Pending sale | $299,000$186/sqft |
Source: DABR MLS #950973 Report a problem | ||
| 1/20/2026 | Listed for sale | $299,000+49.6%$186/sqft |
Source: DABR MLS #950973 Report a problem | ||
| 10/16/2020 | Sold | $199,900$124/sqft |
Source: Public Record Report a problem | ||
| 7/9/2020 | Pending sale | $199,900$124/sqft |
Source: RE/MAX Victory #820177 Report a problem | ||
| 7/8/2020 | Listed for sale | $199,900+34.3%$124/sqft |
Source: RE/MAX Victory #820177 Report a problem | ||
| 1/31/2006 | Sold | $148,900$92/sqft |
Source: Public Record Report a problem | ||
Public tax history
| Year | Property taxes | Tax assessment |
|---|---|---|
| 2025 | $2,991 +0.8% | $63,480 |
| 2024 | $2,968 -1% | $63,480 |
| 2023 | $2,999 +4% | $63,480 +22.4% |
| 2022 | $2,883 -1.5% | $51,860 |
| 2021 | $2,926 -0.5% | $51,860 |
| 2020 | $2,941 +17.8% | $51,860 +17.4% |
| 2019 | $2,496 -3.5% | $44,160 |
| 2018 | $2,587 +30.8% | $44,160 |
| 2017 | $1,977 -2.6% | $44,160 -0.3% |
| 2016 | $2,030 +5% | $44,290 |
| 2015 | $1,933 | $44,290 |
| 2014 | $1,933 -0.7% | $44,290 -5.3% |
| 2013 | $1,946 +0.1% | $46,750 |
| 2012 | $1,945 +99.5% | $46,750 |
| 2011 | $975 -45.2% | $46,750 -6.8% |
| 2010 | $1,779 +0.4% | $50,180 |
| 2009 | $1,771 +1.6% | $50,180 |
| 2008 | $1,744 +10.6% | $50,180 +11.1% |
| 2007 | $1,577 -6% | $45,160 |
| 2006 | $1,678 +3.3% | $45,160 +2.6% |
| 2004 | $1,624 +5.9% | $44,010 +0% |
| 2003 | $1,534 -1.2% | $44,006 |
| 2002 | $1,553 +5.9% | $44,006 +9.5% |
| 2001 | $1,466 -0.5% | $40,170 |
| 2000 | $1,473 | $40,170 |
Find assessor info on the county website
Neighborhood: 45324
Nearby homes
- $265,0003 bd2 ba1.5k sqft829 Savin Hill Ct, Fairborn, OH 45324Sold

- $363,9004 bd3 ba2.1k sqft837 Savin Hill Ct, Fairborn, OH 45324Off Market
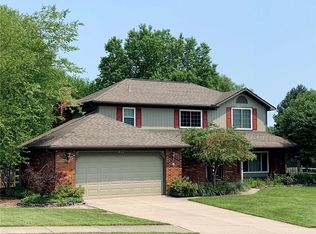
- $306,8003 bd2 ba1.8k sqft930 Handfield Ct, Fairborn, OH 45324Off Market

- $284,6004 bd2 ba2.1k sqft924 Handfield Ct, Fairborn, OH 45324Off Market
- $295,9004 bd2 ba2k sqft836 Savin Hill Ct, Fairborn, OH 45324Off Market
- $328,3004 bd3 ba2.4k sqft825 Savin Hill Ct, Fairborn, OH 45324Off Market
- $272,6003 bd2 ba1.5k sqft828 Savin Hill Ct, Fairborn, OH 45324Off Market
- $320,2004 bd2 ba2.4k sqft841 Savin Hill Ct, Fairborn, OH 45324Off Market
Nearby schools
GreatSchools rating
- NAFairborn Primary SchoolGrades: PK-2Distance: 1.4 mi
- 5/10Baker Middle SchoolGrades: 6-8Distance: 0.6 mi
- 5/10Fairborn High SchoolGrades: 9-12Distance: 1.7 mi
Schools provided by the listing agent
- District: Fairborn
Source: DABR MLS. This data may not be complete. We recommend contacting the local school district to confirm school assignments for this home.
Get a cash offer in 3 minutes
Find out how much your home could sell for in as little as 3 minutes with a no-obligation cash offer.
Estimated market value
$316,200
Get a cash offer in 3 minutes
Find out how much your home could sell for in as little as 3 minutes with a no-obligation cash offer.
Estimated market value
$316,200
- Ohio
- Greene County
- Fairborn
- 45324
- 833 Savin Hill Ct
Nearby cities
Nearby zip codes
Other Fairborn Topics
