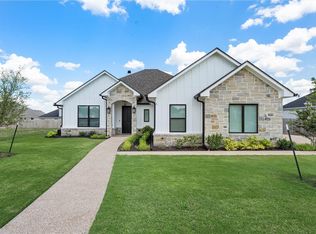
Nestled on a beautifully landscaped corner lot in one of the area’s most sought-after neighborhoods, this immaculate residence offers comfort, elegance, and thoughtful upgrades throughout. Step inside to soaring 10-foot ceilings, an inviting open floor plan, and designer lighting that highlights every stunning detail. The spacious living area features crown molding, a stone surround Wood-Burning Fireplace, multiple living spaces including a formal dining room with chandelier and a versatile sitting room or playroom. The kitchen is the true heart of the home and is sure to impress and is perfect for entertaining. Enjoy Knotty Alder cabinetry, granite countertops, under-cabinet lighting, a sizeable pantry, a farmhouse sink, upgraded appliances, and a large eat-at island with additional storage below. The cozy breakfast area provides the perfect spot for morning coffee. The luxurious primary suite includes patio access, a spa-like en suite bathroom with dual granite vanities, a walk-in shower, garden tub, and linen closet. Three additional bedrooms offer plenty of space, including a private 4th bedroom with its own full bath and extra-deep tub—ideal for guests or a mother-in-law suite. Step outside to your own backyard retreat, featuring a covered patio perfect for alfresco dining, a stunning stone fireplace, and a Sundance Spas hydrotherapy hot tub with 23 jets (negotiable). Additional amenities include, a security system, spray foamed attic for energy efficiency, wired for a whole-home generator, 4x6 STORM Shelter that is rated for EF5 tornadoes in the 3-car garage and a Culligan Reverse Osmosis Water Softener & Water Treatment System. A rare find that offers the perfect blend of style, function, and safety. This home is centrally located near I-35, only minutes from shopping and dining in the immediate area as well as 15 minutes from Baylor University, hospitals, Magnolia Silos and all that down-town Waco has to offer.
Sold
Price Unknown
833 Secretariat Dr, Hewitt, TX 76643
4beds
2,467sqft
Single Family Residence
Built in 2021
0.28 Acres Lot
$494,300 Zestimate®
$--/sqft
$2,636 Estimated rent
Home value
$494,300
$455,000 - $539,000
$2,636/mo
Zestimate® history
Owner options
List your home for rent
$2,636/mo
Rent Zestimate®
Find your next renter with Zillow Rental Manager. Plus, with online applications, you can quickly screen prospective tenants – for free.
$2,636/mo
Rent Zestimate®
Refinance and save
Refinancing to a lower rate could help reduce your monthly payments and save thousands over the life of the loan.
Explore your selling options
Work with a Zillow partner agent
Leverage their expertise and Zillow's premium Showcase listings to get your home seen by more buyers.
Get startedList with your own agent
Get your home in front of millions of buyers by listing it on Zillow.
Learn how to do itSell it yourself
Take full control of how buyers see your home on Zillow by listing For Sale by Owner (FSBO).
List your homeWhat's special
Stone fireplaceStone surround wood-burning fireplaceOpen floor planGranite countertopsDual granite vanitiesCovered patioLarge eat-at island
Zillow last checked:
Listing updated:
Listed by:
Jason Rankin 574463,
Camille Johnson 254-405-6162
Bought with:
Jennifer Rawlins
EXP REALTY
Source: NTREIS,MLS#: 20932622
Facts & features
Interior
Bedrooms & bathrooms
- Bedrooms: 4
- Bathrooms: 3
- Full bathrooms: 3
Primary bedroom
- Features: Ceiling Fan(s), Dual Sinks, En Suite Bathroom, Garden Tub/Roman Tub, Linen Closet, Separate Shower, Walk-In Closet(s)
- Level: First
- Dimensions: 16 x 15
Living room
- Features: Ceiling Fan(s), Fireplace
- Level: First
- Dimensions: 20 x 20
Heating
- Central, Electric, Fireplace(s)
Cooling
- Central Air, Ceiling Fan(s), Electric
Appliances
- Included: Dishwasher, Electric Oven, Electric Range, Electric Water Heater, Disposal, Microwave, Water Softener, Water Purifier
Features
- Chandelier, Decorative/Designer Lighting Fixtures, Double Vanity, Eat-in Kitchen, Granite Counters, High Speed Internet, In-Law Floorplan, Kitchen Island, Open Floorplan, Pantry, Cable TV, Natural Woodwork, Walk-In Closet(s)
- Windows: Window Coverings
- Has basement: No
- Number of fireplaces: 2
- Fireplace features: Living Room, Stone, Wood Burning
Interior area
- Total interior livable area: 2,467 sqft
Property
Parking
- Total spaces: 3
- Parking features: Garage, Garage Door Opener, Inside Entrance, Kitchen Level, Garage Faces Side
- Attached garage spaces: 3
Features
- Levels: One
- Stories: 1
- Patio & porch: Front Porch, Patio, Covered
- Pool features: None
Lot
- Size: 0.28 Acres
- Features: Corner Lot, Hardwood Trees, Landscaped, Sprinkler System, Few Trees
Details
- Parcel number: 301193020008180
Construction
Type & style
- Home type: SingleFamily
- Architectural style: Detached
- Property subtype: Single Family Residence
Materials
- Roof: Composition
Condition
- Year built: 2021
Utilities & green energy
- Sewer: Public Sewer
- Water: Public
- Utilities for property: Electricity Connected, Overhead Utilities, Sewer Available, Water Available, Cable Available
Community & HOA
Community
- Features: Curbs, Sidewalks
- Security: Security System, Other
- Subdivision: Moonlight Park PH 2
HOA
- Has HOA: No
Location
- Region: Hewitt
Financial & listing details
- Tax assessed value: $479,950
- Annual tax amount: $7,859
- Date on market: 5/11/2025
- Cumulative days on market: 46 days
- Electric utility on property: Yes
Price history
| Date | Event | Price |
|---|---|---|
| 6/26/2025 | Sold | -- |
Source: NTREIS #20932622 Report a problem | ||
| 5/27/2025 | Contingent | $509,900$207/sqft |
Source: NTREIS #20932622 Report a problem | ||
| 5/27/2025 | Pending sale | $509,900$207/sqft |
Source: NTREIS #20932622 Report a problem | ||
| 5/11/2025 | Listed for sale | $509,900+48.1%$207/sqft |
Source: NTREIS #20932622 Report a problem | ||
| 1/12/2021 | Listing removed | -- |
Source: Smalley Homes Report a problem | ||
| 1/1/2021 | Price change | $344,400$140/sqft |
Source: Smalley Homes Report a problem | ||
| 12/21/2020 | Listed for sale | -- |
Source: Smalley Homes Report a problem | ||
Public tax history
| Year | Property taxes | Tax assessment |
|---|---|---|
| 2025 | $4,855 | $479,950 +16.6% |
| 2024 | -- | $411,618 +10% |
| 2023 | -- | $374,198 +10% |
| 2022 | -- | $340,180 +572.2% |
| 2021 | $1,172 | $50,610 |
Find assessor info on the county website
Neighborhood: 76643
Nearby homes
- $428,7004 bd2 ba2k sqft921 Northern Dancer Dr, Hewitt, TX 76643Off Market
- $465,7004 bd2 ba2.4k sqft829 Secretariat Dr, Hewitt, TX 76643Off Market
- $449,6800.269 Acres832 Forward Pass Dr, Hewitt, TX 76643Off Market
- $--4 bd4 ba2.2k sqft828 Forward Pass Dr, Hewitt, TX 76643Sold
- $532,1700.276 Acres832 Secretariat Dr, Hewitt, TX 76643Off Market
- $347,6000.294 Acres941 Northern Dancer Dr, Hewitt, TX 76643Off Market
- $359,1860.297 Acres945 Northern Dancer Dr, Hewitt, TX 76643Off Market
- $--4 bd3 ba2.4k sqft825 Secretariat Dr, Hewitt, TX 76643Sold
Nearby schools
GreatSchools rating
- NALorena Primary SchoolGrades: PK-2Distance: 2.5 mi
- 9/10Lorena Middle SchoolGrades: 6-8Distance: 3.1 mi
- 8/10Lorena High SchoolGrades: 9-12Distance: 3.2 mi
Schools provided by the listing agent
- Elementary: Lorena
- Middle: Lorena
- High: Lorena
- District: Lorena ISD
Source: NTREIS. This data may not be complete. We recommend contacting the local school district to confirm school assignments for this home.
Sell for more on Zillow
Get a Zillow Showcase℠ listing at no additional cost and you could sell for .
$494,300
2% more
+$9,886
With Zillow Showcase(estimated)
$504,186
- Texas
- McLennan County
- Hewitt
- 76643
- 833 Secretariat Dr
Nearby cities
Nearby zip codes
Other Hewitt Topics
