Skip main navigation
Sold for $238,500
  • $238,500

    833 Sunchase Dr, Fort Collins, CO 80524

    2beds
    1,616sqft
    Manufactured On Land
    Built in 2005
    1 Acres Lot
    $238,400 Zestimate®
    $148/sqft
    $-- Estimated rent

    Home value

    $238,400

    $226,000 - $250,000

    Not available

    Zestimate® history
    Loading
    Loading...

    Owner options

    List your home for rent

    Find your next renter with Zillow Rental Manager. Plus, with online applications, you can quickly screen prospective tenants – for free.

    Learn more
    Refinance and save

    $2,721/mo

    Est. payment

    Refinancing to a lower rate could help reduce your monthly payments and save thousands over the life of the loan.

    See today's rates

    $2,721/mo

    Est. payment

    Explore your selling options

    Work with a Zillow partner agent

    Leverage their expertise and Zillow's premium Showcase listings to get your home seen by more buyers.

    Get started

    List with your own agent

    Get your home in front of millions of buyers by listing it on Zillow.

    Learn how to do it

    Sell it yourself

    Take full control of how buyers see your home on Zillow by listing For Sale by Owner (FSBO).

    List your home

    What's special

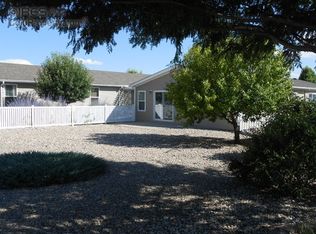
    HOME BACK ON THE MARKET, NO FAULT of the home. Buyer could not secure loan. Sunflower Community is a gated 55+ community in Fort Collins. This beautifully updated single-family home offers comfort, style, and low-maintenance living. Thoughtfully renovated throughout, the home features extensive recent upgrades, abundant natural light, and inviting indoor-outdoor spaces designed for easy everyday living and entertaining.Step inside to discover luxury vinyl plank flooring flowing seamlessly throughout the home, complemented by updated lighting in the foyer, living room, dining area, and kitchen completed in October 2025. Skylights in both bathrooms and the kitchen, all replaced in September 2023, fill the home with warm natural light. The functional and spacious floor plan includes two bedrooms, featuring a private primary suite with an en-suite bath, plus a dedicated office space ideal for remote work, hobbies, or additional guest flexibility. Both bathrooms were beautifully updated in August 2025 with modern finishes and fixtures.The refreshed kitchen shines with updated appliances installed in September 2023, while major mechanical improvements provide lasting peace of mind, including a new furnace and central air conditioning in October 2023, a replaced whole-house attic fan in September 2023, and a new roof featuring premium Presidential shake high-impact shingles completed in September 2023.Additional highlights include a spacious three-car garage, two walk-in closets, and a large crawl space offering exceptional storage. Outdoors, three covered patios provide multiple places to relax, entertain, garden, or simply enjoy Colorado's beautiful seasons year-round.With a newer washer and dryer installed in March 2025 and nearly every major update already completed, this truly move-in-ready home offers an exceptional opportunity to enjoy the active lifestyle and welcoming atmosphere of the Sunflower Community. Monthly $1475.72.

    Zillow last checked:

    Listing updated:

    Listed by:

    Tammy Fisher 970-218-3383,

    eXp Realty - Loveland

    Bought with:

    Ken Deshaies, 1319636

    Equity Colorado Real Estate

    Source: IRES as distributed by MLS GRID,MLS#: 1058407MLS Logo

    Facts & features

    Interior

    Bedrooms & bathrooms
    • Bedrooms: 2
    • Bathrooms: 2
    • 3/4 bathrooms: 2
    • Main level bathrooms: 2
    Primary bedroom
    • Description: Luxury Vinyl
    • Features: 3/4 Primary Bath
    • Level: Main
    • Area: 192 Square Feet
    • Dimensions: 12 x 16
    Kitchen
    • Description: Luxury Vinyl
    • Level: Main
    • Area: 144 Square Feet
    • Dimensions: 12 x 12
    Living room
    • Description: Luxury Vinyl
    • Level: Main
    • Area: 216 Square Feet
    • Dimensions: 12 x 18
    Heating
    • Forced Air
    Cooling
    • Central Air, Ceiling Fan(s)
    Appliances
    • Included: Electric Range, Dishwasher, Refrigerator, Microwave
    • Laundry: Washer/Dryer Hookup
    Features
    • Open Floorplan, Walk-In Closet(s)
    • Windows: Skylight(s), Window Coverings
    • Basement: None
    Interior area
    • Total structure area: 1,616
    • Total interior livable area: 1,616 sqft
    • Finished area above ground: 1,616

    Property

    Parking
    • Total spaces: 3
    • Parking features: Attached
    • Attached garage spaces: 3
    • Details: Attached
    Accessibility
    • Accessibility features: Level Lot
    Features
    • Levels: One
    • Stories: 1
    • Spa features: Community
    • Fencing: Partial,Vinyl
    • Has view: Yes
    • View description: City
    Lot
    • Size: 1 Acres
    • Features: Level, Paved
    Details
    • Parcel number: R1640455
    • On leased land: Yes
    • Zoning: M1
    • Special conditions: Private Owner

    Construction

    Type & style
    • Home type: MobileManufactured
    • Property subtype: Manufactured On Land
    Materials
    • Frame
    • Roof: Composition
    Condition
    • New construction: No
    • Year built: 2005

    Utilities & green energy

    • Electric: Poudre Valley REA
    • Water: District
    • Utilities for property: Natural Gas Available

    Community & HOA

    Community
    • Features: Clubhouse, Fitness Center, Park, Recreation Room, Gated
    • Senior community: Yes
    • Subdivision: Sunflower
    HOA
    • Has HOA: Yes
    • Services included: Common Amenities, Trash, Snow Removal, Maintenance Grounds, Management, Utilities
    • HOA fee: $1,250 monthly
    • HOA name: Sunflower Community
    • HOA phone: 970-493-5656
    Location
    • Region: Fort Collins

    Financial & listing details

    • Price per square foot: $148/sqft
    • Tax assessed value: $189,300
    • Annual tax amount: $1,200
    • Date on market: 5/7/2026
    • Listing terms: Cash,Conventional
    • Exclusions: Clothes Washer, Clothes Dryer
    • Road surface type: Asphalt

    Price history

    DateEventPrice
    8/26/2026Sold$238,500-2.1%$148/sqft
    Source: IRES as distributed by MLS GRID #1058407 Report a problem
    8/4/2026Contingent$243,500$151/sqft
    Source: eXp Realty #IR1058407 Report a problem
    8/4/2026Pending sale$243,500$151/sqft
    Source: REcolorado as distributed by MLS GRID #IR1058407 Report a problem
    6/4/2026Listed for sale$243,500$151/sqft
    Source: REcolorado as distributed by MLS GRID #IR1058407 Report a problem
    5/10/2026Contingent$243,500$151/sqft
    Source: eXp Realty #IR1058407 Report a problem
    5/10/2026Pending sale$243,500$151/sqft
    Source: REcolorado as distributed by MLS GRID #IR1058407 Report a problem
    5/8/2026Listed for sale$243,500+6.8%$151/sqft
    Source: IRES as distributed by MLS GRID #1058407 Report a problem
    1/17/2025Sold$228,000-3%$141/sqft
    Source: Public Record Report a problem
    12/13/2024Pending sale$235,000$145/sqft
    Source: REcolorado as distributed by MLS GRID #IR1020579 Report a problem
    10/14/2024Listed for sale$235,000$145/sqft
    Source: REcolorado as distributed by MLS GRID #IR1020579 Report a problem
    8/14/2024Listing removed$235,000$145/sqft
    Source: IRES as distributed by MLS GRID #1013060 Report a problem
    6/27/2024Listed for sale$235,000+9.3%$145/sqft
    Source: IRES as distributed by MLS GRID #1013060 Report a problem
    7/22/2021Sold$215,000+79.2%$133/sqft
    Source: Agent Provided Report a problem
    10/21/2009Sold$120,000-19.7%$74/sqft
    Source: Agent Provided Report a problem
    3/21/2009Listing removed$149,500$93/sqft
    Source: Keller Williams Realty #591500 Report a problem
    2/24/2009Listed for sale$149,500-4.1%$93/sqft
    Source: Keller Williams Realty #591500 Report a problem
    1/14/2009Listing removed$155,900$96/sqft
    Source: Homes & Land #576907 Report a problem
    8/7/2008Listed for sale$155,900$96/sqft
    Source: Homes & Land #576907 Report a problem

    Public tax history

    YearProperty taxesTax assessment
    2025$1,200 +55.5%$11,831 +1.8%
    2024$772 +25.6%$11,625 -1%
    2023$614 +98.3%$11,737 +82.4%
    2022$310 -53.9%$6,436 +94.4%
    2021$671 -50.2%$3,310 -53.5%
    2020$1,349 +19.8%$7,111 -50.3%
    2019$1,126 $14,321 +16.9%
    2018$1,126 $12,247
    2017$1,126 +0.3%$12,247 +15.4%
    2016$1,122 +15.7%$10,611 +0%
    2015$970 -6.2%$10,610 -5.6%
    2014$1,034 $11,240
    2013-- $11,240 +26.7%
    2012-- $8,870
    2011-- $8,870 -19.6%
    2010-- $11,030
    2009-- $11,030 -5.1%
    2008-- $11,620
    2007-- $11,620 -8.9%
    2006-- $12,750
    Find assessor info on the county website

    Neighborhood: Timnath Reservoir

    Nearby schools

    GreatSchools rating
    Schools provided by the listing agent
    • Elementary: Timnath
    • Middle: Timnath Middle-High School
    • High: Timnath Middle-High School

    Source: IRES as distributed by MLS GRID. This data may not be complete. We recommend contacting the local school district to confirm school assignments for this home.

    Get a cash offer in 3 minutes
    Find out how much your home could sell for in as little as 3 minutes with a no-obligation cash offer.
    Estimated market value
    $238,400
    Get a cash offer in 3 minutes
    Find out how much your home could sell for in as little as 3 minutes with a no-obligation cash offer.
    Estimated market value
    $238,400