Welcome to 833 Turner Avenue, a meticulously renovated Tudor-style home offering 5 bedrooms, 3.5 bathrooms, and 3,685 square feet of luxurious living space. This stunning property has undergone a complete renovation with no expense spared. Featuring Pella Impervia top-of-the-line windows and double porch doors, this home ensures energy efficiency and timeless beauty. From the moment you arrive, you'll be captivated by the striking architectural details. Inside, the interior blends modern design with classic craftsmanship. Upon entering, you’ll notice the floating metal steps with 4-inch floating treads and sleek metal railings, adding a contemporary flair. The spacious living room is filled with natural light and features a wood-burning fireplace. It flows seamlessly into the dining room, where you’ll find a built-in bar area, an entertainer's dream! The heart of the home is the gourmet kitchen, thoughtfully designed for both functionality and style. It features a massive 10x4-foot island with Level 5 Quartz countertops, offering plenty of space for cooking and entertaining. State-of-the-art GE appliances, including a vent hood, are paired with a 54-bottle wine cooler and a 74-bottle beverage cooler. A convenient half bath completes this level. Upstairs, the primary suite is a true sanctuary. The ensuite bathroom boasts Porcelanosa wall-to-ceiling tile, a water closet, and a 72-inch double vanity with Kohler Artifacts fixtures and Restoration Hardware mirrors. A floor-to-ceiling glass shower, a floating tub, and a Bluetooth exhaust fan create a luxurious, spa-like experience. A dedicated Bradford Infinity tankless water heater ensures endless hot water. The bathroom is also pre-wired for a Kohler DTV System, offering the option to add a steam shower with Kohler Invigoration Series Steam Heads. The suite also includes a California Closet system with built-in lighting and custom organization. Three of the four bedrooms on this level feature beautifully designed trim accent walls, adding character to the space. The second full bathroom is finished with floor-to-ceiling tile and Kohler fixtures, and there’s also a laundry hookup in the hallway for a stackable washer and dryer. On the third floor, you’ll find the fifth bedroom, which could also be used as an office or playroom. The fully finished basement offers additional living space. The laundry area includes a premium LG washer and dryer, and there’s a third full bathroom with floor-to-ceiling tile and Kohler fixtures. Outside, the home features an attached oversized one car garage and a backyard perfect for outdoor enjoyment. The property is equipped with a 2-zone HVAC system, one including a Carrier Infinity System and a whole-house humidifier, both controlled by Nest Thermostats. The second level is also pre-wired for ceiling speakers, allowing for a seamless audio experience. Every detail of this home has been carefully considered to offer modern convenience and luxurious comfort. This home is ideally located minutes away from route one, 476, I95, many restaurants/shopping, and is just a short commute to Philadelphia. Don't miss the opportunity to make this exceptional property your new home!
Sold for $725,000
Street View
$725,000
833 Turner Ave, Drexel Hill, PA 19026
5beds
3,685sqft
Single Family Residence
Built in 1937
5,227 Square Feet Lot
$740,100 Zestimate®
$197/sqft
$3,597 Estimated rent
Home value
$740,100
$666,000 - $822,000
$3,597/mo
Zestimate® history
Owner options
List your home for rent
$3,597/mo
Rent Zestimate®
Find your next renter with Zillow Rental Manager. Plus, with online applications, you can quickly screen prospective tenants – for free.
$3,597/mo
Rent Zestimate®
Refinance and save
$4,970/mo
Est. payment
Refinancing to a lower rate could help reduce your monthly payments and save thousands over the life of the loan.
$4,970/mo
Est. payment
Explore your selling options
Work with a Zillow partner agent
Leverage their expertise and Zillow's premium Showcase listings to get your home seen by more buyers.
Get startedList with your own agent
Get your home in front of millions of buyers by listing it on Zillow.
Learn how to do itSell it yourself
Take full control of how buyers see your home on Zillow by listing For Sale by Owner (FSBO).
List your homeWhat's special
Wood-burning fireplaceFully finished basementFloating tubPella impervia top-of-the-line windowsPorcelanosa wall-to-ceiling tileGe appliancesTrim accent walls
Zillow last checked:
Listing updated:
Listed by:
Nicole Erickson 610-329-8154,
Keller Williams Main Line
Bought with:
Keave Andrew Slomine, RM426275
KW Empower
Source: Bright MLS,MLS#: PADE2086172
Facts & features
Interior
Bedrooms & bathrooms
- Bedrooms: 5
- Bathrooms: 4
- Full bathrooms: 3
- 1/2 bathrooms: 1
- Main level bathrooms: 1
Basement
- Area: 804
Heating
- Forced Air, Natural Gas
Cooling
- Central Air, Electric
Appliances
- Included: Gas Water Heater
- Laundry: Lower Level
Features
- Windows: Bay/Bow, Energy Efficient, Replacement
- Basement: Finished
- Number of fireplaces: 1
- Fireplace features: Stone
Interior area
- Total structure area: 3,685
- Total interior livable area: 3,685 sqft
- Finished area above ground: 2,881
- Finished area below ground: 804
Property
Parking
- Total spaces: 1
- Parking features: Built In, Driveway, Attached
- Attached garage spaces: 1
- Has uncovered spaces: Yes
Accessibility
- Accessibility features: None
Features
- Levels: Three
- Stories: 3
- Patio & porch: Porch
- Exterior features: Sidewalks
- Pool features: None
Lot
- Size: 5,227 Square Feet
- Dimensions: 60.00 x 100.00
- Features: Level
Details
- Additional structures: Above Grade, Below Grade
- Parcel number: 16080271300
- Zoning: RESID
- Special conditions: Standard
Construction
Type & style
- Home type: SingleFamily
- Architectural style: Tudor
- Property subtype: Single Family Residence
Materials
- Stone, Stucco
- Foundation: Stone
- Roof: Pitched
Condition
- New construction: No
- Year built: 1937
Utilities & green energy
- Sewer: Public Sewer
- Water: Public
Community & HOA
Community
- Subdivision: None Available
HOA
- Has HOA: No
Location
- Region: Drexel Hill
- Municipality: UPPER DARBY TWP
Financial & listing details
- Price per square foot: $197/sqft
- Tax assessed value: $228,390
- Annual tax amount: $9,996
- Date on market: 3/20/2025
- Listing agreement: Exclusive Right To Sell
- Inclusions: Fridge, Washer, Dryer .. All In "as Is" Condition
- Exclusions: Kholer Dtv System
- Ownership: Fee Simple
Price history
| Date | Event | Price |
|---|---|---|
| 4/4/2025 | Sold | $725,000+11.6%$197/sqft |
Source:  Bright MLS #PADE2086172 Report a problem Bright MLS #PADE2086172 Report a problem | ||
| 3/20/2025 | Contingent | $649,900$176/sqft |
Source: Bright MLS #PADE2086172 Report a problem | ||
| 3/20/2025 | Listed for sale | $649,900+165.4%$176/sqft |
Source: Bright MLS #PADE2086172 Report a problem | ||
| 1/23/2019 | Sold | $244,900$66/sqft |
Source: Public Record Report a problem | ||
| 10/26/2018 | Sold | $244,900$66/sqft |
Source: Agent Provided Report a problem | ||
| 10/11/2018 | Pending sale | $244,900$66/sqft |
Source: BHHS Fox & Roach - Media Home Marketing Center #1001665100 Report a problem | ||
| 10/5/2018 | Price change | $244,900-2%$66/sqft |
Source: BHHS Fox & Roach - Media Home Marketing Center #1001665100 Report a problem | ||
| 7/6/2018 | Price change | $249,900-4.9%$68/sqft |
Source: BHHS Fox & Roach - Media Home Marketing Center #1001665100 Report a problem | ||
| 6/14/2018 | Price change | $262,900-7.7%$71/sqft |
Source: BHHS Fox & Roach-Media #7190498 Report a problem | ||
| 5/30/2018 | Listed for sale | $284,900$77/sqft |
Source: BHHS Fox & Roach-Media #1001665100 Report a problem | ||
Public tax history
| Year | Property taxes | Tax assessment |
|---|---|---|
| 2025 | $9,996 +3.5% | $228,390 |
| 2024 | $9,659 +1% | $228,390 |
| 2023 | $9,568 +2.8% | $228,390 |
| 2022 | $9,311 | $228,390 |
| 2021 | $9,311 +1068.3% | $228,390 +56.5% |
| 2020 | $797 -91.4% | $145,930 |
| 2019 | $9,274 +1.2% | $145,930 |
| 2018 | $9,168 +1044.8% | $145,930 |
| 2017 | $801 -2% | $145,930 |
| 2016 | $817 +2% | $145,930 |
| 2015 | $801 -2% | $145,930 |
| 2014 | $817 +4.8% | $145,930 |
| 2013 | $779 +0.8% | $145,930 |
| 2012 | $773 +2.3% | $145,930 |
| 2011 | $756 +2% | $145,930 |
| 2010 | $741 +7.5% | $145,930 |
| 2009 | $689 | $145,930 |
| 2008 | $689 +8.3% | $145,930 |
| 2007 | $636 -2% | $145,930 |
| 2006 | $649 | $145,930 |
| 2005 | $649 | $145,930 |
| 2004 | $649 +8.5% | $145,930 |
| 2003 | $598 +7.9% | $145,930 |
| 2002 | $555 | $145,930 |
| 2000 | $555 | $145,930 |
Find assessor info on the county website
Neighborhood: 19026
Nearby homes
- $549,0006 bd5 ba3.8k sqft829 Turner Ave, Drexel Hill, PA 19026Off Market
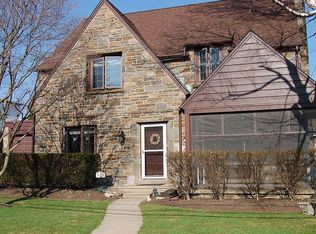
- $456,1004 bd2 ba2k sqft837 Turner Ave, Drexel Hill, PA 19026Off Market

- $427,2003 bd3 ba1.8k sqft824 Harper Ave, Drexel Hill, PA 19026Off Market
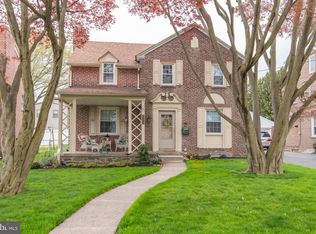
- $372,3004 bd2 ba2.1k sqft826 Harper Ave, Drexel Hill, PA 19026Off Market
- $362,2004 bd1 ba2.3k sqft825 Turner Ave, Drexel Hill, PA 19026Off Market
- $427,8005 bd2 ba2.2k sqft841 Turner Ave, Drexel Hill, PA 19026Off Market
- $355,9004 bd2 ba1.8k sqft822 Harper Ave, Drexel Hill, PA 19026Off Market
- $390,2003 bd2 ba2.3k sqft832 Turner Ave, Drexel Hill, PA 19026Off Market
Nearby schools
GreatSchools rating
- NAUpper Darby Kindergarten CenterGrades: KDistance: 0.1 mi
- 3/10Drexel Hill Middle SchoolGrades: 6-8Distance: 0.2 mi
- 3/10Upper Darby Senior High SchoolGrades: 9-12Distance: 0.9 mi
Schools provided by the listing agent
- High: Upper Darby Senior
- District: Upper Darby
Source: Bright MLS. This data may not be complete. We recommend contacting the local school district to confirm school assignments for this home.
Get a cash offer in 3 minutes
Find out how much your home could sell for in as little as 3 minutes with a no-obligation cash offer.
Estimated market value
$740,100
Get a cash offer in 3 minutes
Find out how much your home could sell for in as little as 3 minutes with a no-obligation cash offer.
Estimated market value
$740,100
- Pennsylvania
- Delaware County
- Drexel Hill
- 19026
- 833 Turner Ave
Nearby cities
Nearby zip codes
Other Drexel Hill Topics
