Skip main navigation
Off market
  • $1,082,500

    833 Village Loop, Gatlinburg, TN 37738

    3beds
    2,520sqft
    SingleFamily
    Built in 2020
    0.57 Acres Lot
    $1,082,500 Zestimate®
    $430/sqft
    $4,002 Estimated rent

    Home value

    $1,082,500

    $1.01M - $1.17M

    $4,002/mo

    Zestimate® history
    Loading
    Loading...

    Owner options

    List your home for rent

    $4,002/mo

    Rent Zestimate®

    Find your next renter with Zillow Rental Manager. Plus, with online applications, you can quickly screen prospective tenants – for free.

    Learn more

    $4,002/mo

    Rent Zestimate®

    Refinance and save

    $4,850/mo

    Est. payment

    Refinancing to a lower rate could help reduce your monthly payments and save thousands over the life of the loan.

    See today's rates

    $4,850/mo

    Est. payment

    Explore your selling options

    Work with a Zillow partner agent

    Leverage their expertise and Zillow's premium Showcase listings to get your home seen by more buyers.

    Get started

    List with your own agent

    Get your home in front of millions of buyers by listing it on Zillow.

    Learn how to do it

    Sell it yourself

    Take full control of how buyers see your home on Zillow by listing For Sale by Owner (FSBO).

    List your home

    What's special

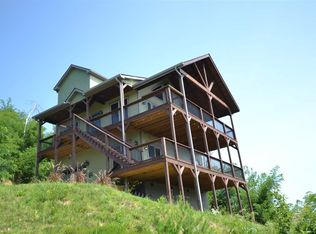
    Welcome to your own private mountain oasis with spectacular 180 degree mountain views and plenty of parking! Custom home, built in 2020, has 2,520 sq ft of extremely functional living space with a wide open floor plan! This unique home was designed for everyone to enjoy, with 3 well-apportioned master suites with full baths including soft-close custom real wood cabinetry & upgraded granite, walk-in closets, 9 ft. wide sliding glass doors and private access to the amazing porches! The master on the main level has a custom tiled shower with glass door. Home has almost 1400 sq ft of wraparound porches with custom railings on both levels to take in direct breathtaking views of Mount LeConte. Upstairs boasts a huge game room with wet bar and mini fridge, pool table, and large flat screen TV with theater seating. The home has 9 ft clear-coated knotty pine tongue & groove ceilings throughout. Open concept living room, kitchen and dining area complete with beautiful stone corner fireplace custom kitchen with island, solid wood cabinetry, soft close drawers & doors, and upgraded granite. Oversized laundry room with half-bath and utility sink. All light fixtures and faucets are upgraded. Home comes furnished, includes appliances and washer and dryer. Small yard perfect for a fire pit! 2 x 6 exterior walls. House was designed to be convenient, energy efficient, and low maintenance for easy upkeep! All floors are Luxury Vinyl Plank and 100% waterproof. Oversized Rheem Marathon water heater and Rheem high efficiency air conditioner with Honeywell Pro Series wifi thermostat. Home has metal roof and cement hardy siding (low maintenance!) Upgraded windows with low E glass and aluminum framing. All exterior doors are fiberglass with low E glass. Located in the highly sought after Chalet Village area--only minutes to downtown Gatlinburg!!

    This property is off market, which means it's not currently listed for sale or rent on Zillow. This may be different from what's available on other websites or public sources.

    Facts & features

    Interior

    Bedrooms & bathrooms
    • Bedrooms: 3
    • Bathrooms: 4
    • Full bathrooms: 3
    • 1/2 bathrooms: 1
    Heating
    • Other
    Features
    • W/D Connection, Formal Dining, Ceiling Fan(s), Furniture, Walk-In Closet, Great Room, Recreation Room, Large Master Bedroom, Media Room, Wet Bar, High Speed Internet, Solid Surface Counter Top
    • Flooring: Hardwood
    • Attic: Access Only
    Interior area
    • Total interior livable area: 2,520 sqft

    Property

    Features
    • Exterior features: Other
    Lot
    • Size: 0.57 Acres
    Details
    • Parcel number: 126GE02500000
    • Zoning: R-1

    Construction

    Type & style
    • Home type: SingleFamily
    Materials
    • Foundation: Footing
    • Roof: Metal
    Condition
    • Year built: 2020

    Utilities & green energy

    • Sewer: Septic, Septic Permit on File

    Community & neighborhood

    Location
    • Region: Gatlinburg

    HOA & financial

    HOA
    • Has HOA: Yes
    • HOA fee: $39 monthly

    Other

    Other facts
    • Construction Type: Site Built
    • Occupancy: Either
    • FOUNDATION: Crawl Space
    • INTERIOR FEATURES: W/D Connection, Formal Dining, Ceiling Fan(s), Furniture, Walk-In Closet, Great Room, Recreation Room, Large Master Bedroom, Media Room, Wet Bar, High Speed Internet, Solid Surface Counter Top
    • ROOF: Metal
    • SEWER: Septic, Septic Permit on File
    • WATER: Utility
    • Zoning: R-1
    • ACCESS: Paved Road, County Road
    • CONSTRUCTION: Frame, Masonry
    • COOLING: Central Electric
    • HEATING: Central
    • APPLIANCES: Dryer, Electric Range, Refrigerator, Washer, Self Clean Oven, Dishwasher, Microwave, Smoke Detector, Cont Clean Oven
    • EXTERIOR FEATURES: Deck, Gutters, Surfaced Drive, Double Window, Patio, Private Yard
    • FIREPLACE: 1, Electric
    • MISCELLANEOUS: Broadband Internet Avail, Private, Mountain View
    • Zoning Entity: Gatlinburg
    • NUMBER OF STORIES: Two
    • ATTIC: Access Only
    • STYLE: Contemporary, Craftsman

    Price history

    DateEventPrice
    7/6/2021Sold$1,050,000+42.9%$417/sqft
    Source: Public Record Report a problem
    9/22/2020Sold$735,000$292/sqft
    Source: Public Record Report a problem
    8/9/2020Pending sale$735,000$292/sqft
    Source: Karen Whitlock Realty #228924 Report a problem
    8/1/2020Price change$735,000+0.8%$292/sqft
    Source: Karen Whitlock Realty #228924 Report a problem
    7/7/2020Price change$729,000-3.6%$289/sqft
    Source: Karen Whitlock Realty #228924 Report a problem
    6/27/2020Listed for sale$756,000+563.2%$300/sqft
    Source: Karen Whitlock Realty #228924 Report a problem
    12/12/2019Sold$114,000-10.9%$45/sqft
    Source: Public Record Report a problem
    11/6/2019Listed for sale$127,900$51/sqft
    Source: All Pro REALTORS Inc. #222490 Report a problem
    10/15/2019Pending sale$127,900$51/sqft
    Source: All Pro REALTORS Inc. #222490 Report a problem
    9/26/2019Price change$127,900-1.5%$51/sqft
    Source: All Pro REALTORS Inc. #222490 Report a problem
    5/20/2019Listed for sale$129,900+0.7%$52/sqft
    Source: ALL PRO REALTORS, Inc. #222490 Report a problem
    3/14/2019Listing removed$129,000$51/sqft
    Source: Owner Report a problem
    8/6/2018Price change$129,000-0.4%$51/sqft
    Source: Owner Report a problem
    7/13/2018Listed for sale$129,500+36.3%$51/sqft
    Source: Owner Report a problem
    5/29/2018Sold$95,000-39.1%$38/sqft
    Source: Lakeway Area AOR #574949 Report a problem
    3/13/2006Sold$156,000$62/sqft
    Source: Public Record Report a problem

    Public tax history

    YearProperty taxesTax assessment
    2025$3,552 $240,000
    2024$3,552 $240,000
    2023$3,552 +60%$240,000 +60%
    2022$2,220 $150,000
    2021-- $150,000 +1042.9%
    2020$244 $13,125
    2019$244 $13,125
    2018$244 +0.1%$13,125
    2017$244 $13,125
    2016$244 $13,125 -12.5%
    2015-- $15,000
    2014$245 $15,000
    2013$245 $15,000
    2012$245 -60%$15,000 -60%
    2011$611 $37,467
    2010-- $37,467 -3.8%
    2009$600 $38,959
    2008$600 $38,959
    2007$600 +14.9%$38,959
    2006$522 -19.3%$38,959
    2005$647 +16.2%$38,959 +16.2%
    2004$557 +14.5%$33,524
    2002$486 $33,524
    2001-- $33,524 -75%
    2000-- $134,094

    Find assessor info on the county website

    Neighborhood: 37738

    Nearby schools

    GreatSchools rating
    Get a cash offer in 3 minutes
    Find out how much your home could sell for in as little as 3 minutes with a no-obligation cash offer.
    Estimated market value
    $1,082,500
    Get a cash offer in 3 minutes
    Find out how much your home could sell for in as little as 3 minutes with a no-obligation cash offer.
    Estimated market value
    $1,082,500