Charming bungalow in Old Town Longmont with plenty of upgrades throughout! Enjoy the luxuries of a finished basement, brand-new roof, recently lined sewer, electrical updates, new refrigerator in the open-concept kitchen, and custom window treatments. You'll love the garden beds with rhubarb, raspberry and blueberry bushes in the backyard. Plenty of storage in the large detached garage with a newly installed smart-garage door opener. Easy access to Old Town Longmont, Sunset Golf Course, and local pool. Welcome home!
Sold for $605,000
$605,000
833 Vivian St, Longmont, CO 80501
3beds
1,612sqft
Single Family Residence
Built in 1947
7,093 Square Feet Lot
$627,400 Zestimate®
$375/sqft
$2,314 Estimated rent
Home value
$627,400
$596,000 - $659,000
$2,314/mo
Zestimate® history
Owner options
List your home for rent
$2,314/mo
Rent Zestimate®
Find your next renter with Zillow Rental Manager. Plus, with online applications, you can quickly screen prospective tenants – for free.
$2,314/mo
Rent Zestimate®
Refinance and save
$2,825/mo
Est. payment
Refinancing to a lower rate could help reduce your monthly payments and save thousands over the life of the loan.
$2,825/mo
Est. payment
Explore your selling options
Work with a Zillow partner agent
Leverage their expertise and Zillow's premium Showcase listings to get your home seen by more buyers.
Get startedList with your own agent
Get your home in front of millions of buyers by listing it on Zillow.
Learn how to do itSell it yourself
Take full control of how buyers see your home on Zillow by listing For Sale by Owner (FSBO).
List your homeWhat's special
Zillow last checked:
Listing updated:
Listed by:
Stephanie N Watson 303-733-5335,
Porchlight RE Group-Boulder
Bought with:
Becky Adams, 40034451
Compass-Denver
Source: IRES as distributed by MLS GRID,MLS#: 989937
Facts & features
Interior
Bedrooms & bathrooms
- Bedrooms: 3
- Bathrooms: 2
- Full bathrooms: 1
- 3/4 bathrooms: 1
- Main level bathrooms: 1
Primary bedroom
- Description: Wood
- Features: Shared Primary Bath
- Level: Main
- Area: 130 Square Feet
- Dimensions: 10 x 13
Bedroom 2
- Description: Wood
- Level: Main
- Area: 110 Square Feet
- Dimensions: 11 x 10
Bedroom 3
- Description: Carpet
- Level: Basement
- Area: 110 Square Feet
- Dimensions: 11 x 10
Kitchen
- Description: Wood
- Level: Main
- Area: 120 Square Feet
- Dimensions: 12 x 10
Laundry
- Description: Other
- Level: Basement
- Area: 66 Square Feet
- Dimensions: 11 x 6
Living room
- Description: Wood
- Level: Main
- Area: 208 Square Feet
- Dimensions: 13 x 16
Heating
- Forced Air
Appliances
- Included: Gas Range, Dishwasher, Refrigerator, Bar Fridge, Washer, Dryer, Disposal
Features
- Eat-in Kitchen, Open Floorplan
- Flooring: Wood
- Windows: Window Coverings
- Basement: Partially Finished
Interior area
- Total structure area: 806
- Total interior livable area: 1,612 sqft
- Finished area above ground: 806
Property
Parking
- Total spaces: 1
- Parking features: Garage
- Garage spaces: 1
- Details: Detached
Accessibility
- Accessibility features: Level Lot, Level Drive, Main Floor Bath, Accessible Bedroom
Features
- Levels: One
- Stories: 1
- Patio & porch: Patio, Deck
- Exterior features: Sprinkler System
- Fencing: Fenced
Lot
- Size: 7,093 Square Feet
- Features: Level, City Limits, Paved, Sidewalks, Street Light, Alley
Details
- Parcel number: R0041886
- Zoning: RES
- Special conditions: Partnership
Construction
Type & style
- Home type: SingleFamily
- Architectural style: Cottage
- Property subtype: Single Family Residence
Materials
- Frame
- Roof: Composition
Condition
- New construction: No
- Year built: 1947
Utilities & green energy
- Water: City
- Utilities for property: Natural Gas Available, Electricity Available, Other, Cable Available, High Speed Avail
Green energy
- Energy efficient items: Windows
Community & HOA
Community
- Security: Fire Alarm
- Subdivision: Old Town
HOA
- Has HOA: No
Location
- Region: Longmont
Financial & listing details
- Price per square foot: $375/sqft
- Tax assessed value: $598,900
- Annual tax amount: $3,112
- Date on market: 6/14/2023
- Listing terms: Cash,Conventional,FHA,VA Loan
- Exclusions: Sellers personal property and staging furniture and staging items.
- Electric utility on property: Yes
Price history
| Date | Event | Price |
|---|---|---|
| 9/13/2023 | Sold | $605,000-3.2%$375/sqft |
Source:  IRES as distributed by MLS GRID #989937 Report a problem IRES as distributed by MLS GRID #989937 Report a problem | ||
| 6/16/2023 | Listed for sale | $625,000+20.2%$388/sqft |
Source: IRES as distributed by MLS GRID #989937 Report a problem | ||
| 8/9/2019 | Sold | $520,000-1.9%$323/sqft |
Source: IRES as distributed by MLS GRID #889287 Report a problem | ||
| 8/4/2019 | Pending sale | $530,000$329/sqft |
Source: Porchlight Real Estate Group #6867407 Report a problem | ||
| 8/3/2019 | Listed for sale | $530,000$329/sqft |
Source: Porchlight Real Estate Group #6867407 Report a problem | ||
| 8/3/2019 | Pending sale | $530,000$329/sqft |
Source: Porchlight Real Estate Group #6867407 Report a problem | ||
| 7/25/2019 | Listed for sale | $530,000+26.3%$329/sqft |
Source: Porchlight Real Estate Group #889287 Report a problem | ||
| 4/19/2019 | Sold | $419,500-2.4%$260/sqft |
Source: Public Record Report a problem | ||
| 3/28/2019 | Pending sale | $429,900$267/sqft |
Source: Maxim Properties #9252927 Report a problem | ||
| 2/25/2019 | Listed for sale | $429,900$267/sqft |
Source: Maxim Properties, Inc #869633 Report a problem | ||
| 2/21/2019 | Pending sale | $429,900$267/sqft |
Source: Maxim Properties #9252927 Report a problem | ||
| 2/15/2019 | Price change | $429,900-2.3%$267/sqft |
Source: Maxim Properties #9252927 Report a problem | ||
| 1/11/2019 | Listed for sale | $439,900+2.3%$273/sqft |
Source: Maxim Properties #9252927 Report a problem | ||
| 12/7/2018 | Listing removed | $429,900$267/sqft |
Source: Maxim Properties #3356092 Report a problem | ||
| 11/17/2018 | Price change | $429,900-2.3%$267/sqft |
Source: Maxim Properties, Inc #859699 Report a problem | ||
| 10/26/2018 | Price change | $439,900-2.2%$273/sqft |
Source: Maxim Properties, Inc #859699 Report a problem | ||
| 8/17/2018 | Listed for sale | $449,900+31.4%$279/sqft |
Source: Maxim Properties, Inc #859699 Report a problem | ||
| 6/30/2016 | Sold | $342,500+1%$212/sqft |
Source: Public Record Report a problem | ||
| 5/29/2016 | Price change | $339,000-2%$210/sqft |
Source: 8z Real Estate #790393 Report a problem | ||
| 5/17/2016 | Price change | $346,000-2.5%$215/sqft |
Source: 8z Real Estate #790393 Report a problem | ||
| 5/5/2016 | Listed for sale | $355,000+175.2%$220/sqft |
Source: 8z Real Estate #790393 Report a problem | ||
| 8/29/1997 | Sold | $129,000$80/sqft |
Source: Public Record Report a problem | ||
Public tax history
| Year | Property taxes | Tax assessment |
|---|---|---|
| 2025 | $3,521 +1.4% | $37,431 -7.6% |
| 2024 | $3,473 +11.6% | $40,495 -1% |
| 2023 | $3,112 -1.3% | $40,888 +30% |
| 2022 | $3,152 +16.4% | $31,448 -2.8% |
| 2021 | $2,707 | $32,354 +16.1% |
| 2020 | $2,707 +18% | $27,871 |
| 2019 | $2,295 | $27,871 +15.3% |
| 2018 | $2,295 | $24,163 -9.5% |
| 2017 | $2,295 +33.3% | $26,714 +48.3% |
| 2016 | $1,722 +4.9% | $18,013 +15% |
| 2015 | $1,641 +12.1% | $15,665 |
| 2014 | $1,463 +2.7% | $15,665 |
| 2013 | $1,425 +6.8% | $15,665 +2% |
| 2012 | $1,334 -3.8% | $15,363 |
| 2011 | $1,388 +1.8% | -- |
| 2010 | $1,363 -13.1% | $16,120 |
| 2009 | $1,568 +12.1% | $16,120 -24.9% |
| 2008 | $1,398 +11.8% | $21,460 |
| 2007 | $1,250 -1.8% | $21,460 +12.2% |
| 2006 | $1,273 +3.4% | $19,120 |
| 2005 | $1,231 +1.2% | $19,120 +2.7% |
| 2004 | $1,216 -1.8% | $18,610 |
| 2003 | $1,238 +10.5% | $18,610 +13.9% |
| 2002 | $1,120 | $16,340 -90.9% |
| 2001 | -- | $178,600 |
Find assessor info on the county website
Neighborhood: Sunset
Nearby homes
- $545,9003 bd2 ba1.5k sqft829 Vivian St, Longmont, CO 80501Off Market
- $692,7004 bd2 ba2.6k sqft837 Vivian St, Longmont, CO 80501Off Market
- $510,6003 bd1 ba1.6k sqft825 Vivian St, Longmont, CO 80501Off Market
- $433,1002 bd1 ba1.1k sqft1611 9th Ave, Longmont, CO 80501Off Market
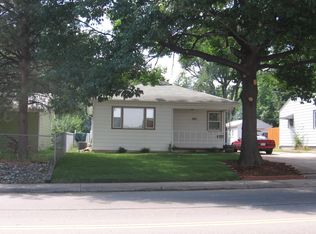
- $405,2002 bd1 ba910 sqft1615 9th Ave, Longmont, CO 80501Off Market
- $519,7003 bd2 ba1.8k sqft836 Sumner St, Longmont, CO 80501Off Market
- $437,1002 bd1 ba1.1k sqft821 Vivian St, Longmont, CO 80501Off Market
- $726,3003 bd2 ba2.5k sqft832 Sumner St, Longmont, CO 80501Off Market
Nearby schools
GreatSchools rating
- 9/10Central Elementary SchoolGrades: PK-5Distance: 0.7 mi
- 7/10Westview Middle SchoolGrades: 6-8Distance: 2.2 mi
- 7/10Longmont High SchoolGrades: 9-12Distance: 0.2 mi
Schools provided by the listing agent
- Elementary: Central
- Middle: Westview
- High: Longmont
Source: IRES as distributed by MLS GRID. This data may not be complete. We recommend contacting the local school district to confirm school assignments for this home.
Get a cash offer in 3 minutes
Find out how much your home could sell for in as little as 3 minutes with a no-obligation cash offer.
Estimated market value
$627,400
Get a cash offer in 3 minutes
Find out how much your home could sell for in as little as 3 minutes with a no-obligation cash offer.
Estimated market value
$627,400
- Colorado
- Boulder County
- Longmont
- 80501
- Sunset
- 833 Vivian St
Nearby cities
Nearby neighborhoods
Nearby zip codes
Other Longmont Topics
