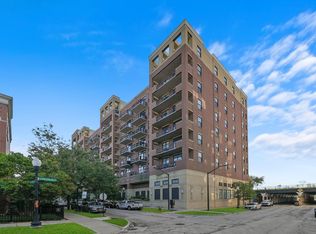
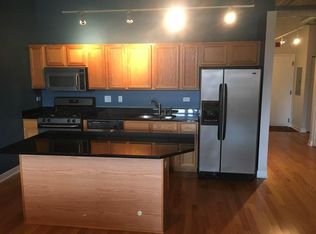
Unit 303 is a refreshed 2-bedroom, 2-bath home offering the space, flexibility, and amenities that are hard to find. The standout feature is the massive private terrace, a unique benefit of this floor that creates a true extension of the living space for entertaining, dining, or relaxing outdoors - truly maximizing your Chicago summers. Inside, soaring 12-foot ceilings and a fireplace gives the home an open, loft-like feel while still creating a warm and inviting living environment for you and guests. The recently refreshed kitchen features newly painted cabinetry, new fixtures, new faucets, and a new dishwasher, while new carpeting makes this move in ready. Massive closet space provides exceptional everyday storage, and the primary bedroom wall can easily be closed off for additional privacy, giving the layout flexibility to adapt to your needs as life changes. Attached garage parking adds year-round convenience, while the building's doorman, fitness center, and rooftop patio offer an easy, amenity-rich lifestyle beyond the walls of the home.
Closed
Zillow last checked:
Listing updated:
Bought with:
Kiley Quadrozzi
Fulton Grace Realty
Source: MRED as distributed by MLS GRID,MLS#: 12751379
Price history
| Date | Event | Price |
|---|---|---|
| 10/6/2026 | Sold | $365,000+1.4%$304/sqft |
Source:  MRED as distributed by MLS GRID #12751379 Report a problem MRED as distributed by MLS GRID #12751379 Report a problem | ||
| 9/16/2026 | Pending sale | $360,000$300/sqft |
Source: MRED as distributed by MLS GRID #12751379 Report a problem | ||
| 9/4/2026 | Listed for sale | $360,000+0.3%$300/sqft |
Source: MRED as distributed by MLS GRID #12751379 Report a problem | ||
| 7/17/2026 | Listing removed | $359,000$299/sqft |
Source: MRED as distributed by MLS GRID #12669041 Report a problem | ||
| 6/23/2026 | Listed for sale | $359,000+9.1%$299/sqft |
Source: MRED as distributed by MLS GRID #12669041 Report a problem | ||
| 4/5/2023 | Listing removed | -- |
Source: MRED as distributed by MLS GRID #11674511 Report a problem | ||
| 11/16/2022 | Price change | $329,000-2.2%$274/sqft |
Source: MRED as distributed by MLS GRID #11674511 Report a problem | ||
| 11/4/2022 | Price change | $336,500-1%$280/sqft |
Source: MRED as distributed by MLS GRID #11491354 Report a problem | ||
| 9/18/2022 | Price change | $339,900-1.4%$283/sqft |
Source: MRED as distributed by MLS GRID #11491354 Report a problem | ||
| 9/3/2022 | Listed for sale | $344,900+16.9%$287/sqft |
Source: MRED as distributed by MLS GRID #11491354 Report a problem | ||
| 3/24/2021 | Listing removed | -- |
Source: Owner Report a problem | ||
| 8/11/2018 | Listing removed | $2,399$2/sqft |
Source: Owner Report a problem | ||
| 8/9/2018 | Listed for rent | $2,399+26.3%$2/sqft |
Source: Owner Report a problem | ||
| 3/31/2017 | Sold | $295,000$246/sqft |
Source: MRED as distributed by MLS GRID #09375871 Report a problem | ||
| 2/1/2017 | Pending sale | $295,000$246/sqft |
Source: Dream Town Realty #09375871 Report a problem | ||
| 12/29/2016 | Listed for sale | $295,000$246/sqft |
Source: Dream Town Realty #09375871 Report a problem | ||
| 12/20/2016 | Pending sale | $295,000$246/sqft |
Source: Dream Town Realty #09375871 Report a problem | ||
| 10/26/2016 | Price change | $295,000+2.1%$246/sqft |
Source: Dream Town Realty #09375871 Report a problem | ||
| 7/27/2016 | Listed for sale | $289,000-0.3%$241/sqft |
Source: Dream Town Realty #09299366 Report a problem | ||
| 6/5/2013 | Listing removed | $1,900$2/sqft |
Source: Dream Town Realty #08342917 Report a problem | ||
| 5/15/2013 | Listed for rent | $1,900+2.7%$2/sqft |
Source: Dream Town Realty #08342917 Report a problem | ||
| 9/28/2012 | Listing removed | $1,850$2/sqft |
Source: Dream Town Realty #08147409 Report a problem | ||
| 9/18/2012 | Price change | $1,850-2.6%$2/sqft |
Source: Dream Town Realty #08147409 Report a problem | ||
| 8/30/2012 | Listed for rent | $1,900$2/sqft |
Source: Dream Town Realty #08147409 Report a problem | ||
| 9/9/2008 | Sold | $290,000$242/sqft |
Source: Agent Provided Report a problem | ||
Nearby homes

Get a cash offer in 3 minutes
Find out how much your home could sell for in as little as 3 minutes with a no-obligation cash offer.
Estimated market value
$359,500
