Skip main navigation
Contingent
$385,000

833 W 15th Pl Unit 506, Chicago, IL 60608

2beds
1,109sqft
: 
Loading
Get pre-qualified
Condominium, Single Family Residence
Built in 2005
-- sqft lot
$-- Zestimate®
$347/sqft
$675/mo HOA

What's special

Charming ventless fireplaceStunning skyline viewsGleaming quartz countertopsMotorized black-out shadesStainless steel appliancesExpansive elfa-organized walk-in closetWalkable parks
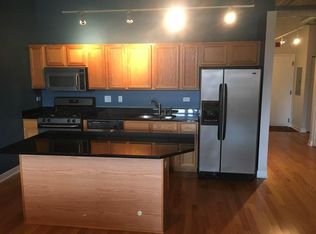
Welcome home to unparalleled city living! This meticulously maintained 2-bedroom, 2-bathroom condo offers stunning skyline views and 11-foot ceilings throughout. Prepare to be impressed by the chef's kitchen, thoughtfully updated with stainless steel appliances, gleaming quartz countertops, a walk-in pantry with Elfa shelving, and a center island providing extensive workspace and seating. The kitchen effortlessly flows into the bright living room with floor-to-ceiling windows, creating an ideal setup for entertaining and everyday living. The living room also hosts a charming ventless fireplace that invites relaxation before leading out to your spacious private balcony with incredible views of the city skyline. The primary suite is a true sanctuary, featuring hardwood flooring, motorized black-out shades, an expansive Elfa- organized walk-in closet, as well as an en-suite bathroom equipped with double vanity sinks and a soaking tub. Smart home features are available throughout this home as all motorized blinds and living room fan can be controlled with Amazon Alexa or Google appliances. The in-unit laundry nook maximizes space efficiency while offering convenient functionality and additional storage with a built-in shelf. An enclosed second bedroom ensures privacy and includes a California Closet for built-in organization with additional overhead storage! The second bathroom has undergone a chic renovation, complete with new tile, vanity, back-lit mirror, and fixtures. Included for your comfort is a heated garage parking spot, a dedicated bike room, and additional storage. Reside in a well-maintained and managed building offering exceptional amenities like an updated gym, a beautiful common green space with a patio, two newly updated elevators, and 24/7 security staff. Situated in the highly sought-after University Village, enjoy an impressive 91-walk score and 94-bike score, putting vibrant restaurants, convenient shops, public transit, and UIC all within immediate reach. This area within Chicago is truly unique, offering plenty of green space and tree cover as well as walkable parks and quick access to stunning Lake Michigan.
--
on Zillow
|
45
views
|
3
saves
|

Zillow last checked:

Listed by:

Michael Hansen 312-216-2422,

Keller Williams ONEChicago

Source: MRED as distributed by MLS GRID,MLS#: 12642458MLS Logo

    Facts & features

    Interior

    Bedrooms & bathrooms
    • Bedrooms: 2
    • Bathrooms: 2
    • Full bathrooms: 2
    Rooms
    • Room types: Balcony/Porch/Lanai
    Primary bedroom
    • Features: Flooring (Hardwood), Bathroom (Full, Double Sink)
    • Level: Main
    • Area: 143 Square Feet
    • Dimensions: 11X13
    Bedroom 2
    • Features: Flooring (Carpet)
    • Level: Main
    • Area: 121 Square Feet
    • Dimensions: 11X11
    Balcony porch lanai
    • Level: Main
    • Area: 50 Square Feet
    • Dimensions: 5X10
    Dining room
    • Level: Main
    • Dimensions: COMBO
    Kitchen
    • Features: Kitchen (Eating Area-Breakfast Bar, Island, Pantry, Updated Kitchen), Flooring (Hardwood)
    • Level: Main
    • Area: 104 Square Feet
    • Dimensions: 13X8
    Laundry
    • Level: Main
    • Area: 12 Square Feet
    • Dimensions: 3X4
    Living room
    • Features: Flooring (Hardwood)
    • Level: Main
    • Area: 247 Square Feet
    • Dimensions: 13X19
    Heating
    • Natural Gas
    Cooling
    • Central Air
    Appliances
    • Included: Range, Microwave, Dishwasher, Refrigerator, Washer, Dryer, Stainless Steel Appliance(s), Gas Cooktop, Gas Oven
    • Laundry: In Unit
    Features
    • Elevator, Storage, Walk-In Closet(s), Dining Combo, Quartz Counters
    • Flooring: Hardwood, Carpet
    • Windows: Blinds, Double Pane Windows, Screens
    • Basement: None
    • Number of fireplaces: 1
    • Fireplace features: Gas Log, Ventless, Living Room
    Interior area
    • Total structure area: 0
    • Total interior livable area: 1,109 sqft
    Video & virtual tour

    Property

    Parking
    • Total spaces: 1
    • Parking features: Garage Door Opener, Heated Garage, Yes, Garage Owned, Attached, Garage
    • Attached garage spaces: 1
    • Has uncovered spaces: Yes
    Accessibility
    • Accessibility features: No Disability Access
    Details
    • Parcel number: 17202340071134
    • Special conditions: None

    Construction

    Type & style
    • Home type: Condo
    • Property subtype: Condominium, Single Family Residence
    Materials
    • Brick
    Condition
    • New construction: No
    • Year built: 2005

    Utilities & green energy

    • Electric: Circuit Breakers
    • Sewer: Public Sewer
    • Water: Lake Michigan, Public

    Community & HOA

    HOA
    • Has HOA: Yes
    • Services included: Water, Insurance, Security, Doorman, Exercise Facilities, Exterior Maintenance, Lawn Care, Scavenger, Snow Removal
    • HOA fee: $675 monthly
    Location
    • Region: Chicago

    Financial & listing details

    • Price per square foot: $347/sqft
    • Tax assessed value: $316,540
    • Annual tax amount: $6,383
    • Ownership: Condo

      Estimated market value

      Not available

      Estimated sales range

      Not available

      Not available

      Price history

      DateEventPrice
      2/23/2021Sold$310,000+6.9%$280/sqft
      Source: Public Record Report a problem
      9/19/2017Sold$290,000-3%$261/sqft
      Source: MRED as distributed by MLS GRID #09666234 Report a problem
      7/6/2017Pending sale$299,000$270/sqft
      Source: Chicago Properties Firm #09666234 Report a problem
      6/21/2017Price change$299,000-6.3%$270/sqft
      Source: Chicago Properties Firm #09666234 Report a problem
      5/1/2017Listed for sale$319,000+16%$288/sqft
      Source: Chicago Properties Firm #09666234 Report a problem
      7/6/2013Sold$275,000$248/sqft
      Source: MRED as distributed by MLS GRID #08350544 Report a problem

      Public tax history

      YearProperty taxesTax assessment
      2024-- $31,654 +10.2%
      2023$6,081 +2.6%$28,722
      2022$5,928 +2.3%$28,722
      2021$5,795 +5%$28,722 +16.3%
      2020$5,519 +1.2%$24,692 -8.7%
      2019$5,455 +1.7%$27,059
      2018$5,362 +19.6%$27,059 +30.4%
      2017$4,482 +7.8%$20,749
      2016$4,156 +9.3%$20,749
      2015$3,802 0%$20,749 +1.2%
      2014$3,804 +2%$20,502
      2013$3,729 +1.4%$20,502
      2012$3,679 -3.8%$20,502 -13.1%
      2011$3,823 -0.4%$23,590
      2010$3,839 +1.2%$23,590 -3%
      2009$3,792 -12.6%$24,319 -19.6%
      2008$4,340 +1%$30,256
      2007$4,297 -1.1%$30,256
      2006$4,343 $30,256
      Find assessor info on the county website

      Monthly payment

      Est. payment

      Payment breakdown

      Explore the cost of this home by adjusting the details. Changes won't be saved.
      All calculations are estimates and provided by Zillow, Inc. for informational purposes only. Actual amounts may vary.
      HOA fees may include property taxes on listings classified as Co-Ops. Contact the listing agent and/or owner for fee details.
      Mortgage interest rates are dependent on a number of factors, including credit score, down payment, and repayment length. Interest rate data provided by Zillow Group Marketplace, Inc. as of 1/1/1970 from various mortgage lenders with which we have lead or other similar arrangements; the Estimated Payment is an average of those rates.
      See how much you could borrow to make a competitive offer.

      Climate risks

      Neighborhood: University Village - Little Italy

      Getting around

      91 / 100
      Walker's Paradise
      65 / 100
      Good Transit
      94 / 100
      Biker's Paradise

      Nearby schools

      GreatSchools rating
      Schools provided by the listing agent
      • District: 299

      Source: MRED as distributed by MLS GRID. This data may not be complete. We recommend contacting the local school district to confirm school assignments for this home.

      A local agent can set up tours, give advice and negotiate with sellers.

      A local lender can help you make sure your offer is ready when you are.

      Browse local experts

      Similar homes