Skip main navigation
Sold
  • Price Unknown

    833 W 17th St #B, Houston, TX 77008

    3beds
    2,530sqft
    SingleFamily
    Built in 2005
    3,275 Square Feet Lot
    $693,900 Zestimate®
    $--/sqft
    $4,604 Estimated rent

    Home value

    $693,900

    $631,000 - $763,000

    $4,604/mo

    Zestimate® history
    Loading
    Loading...

    Owner options

    List your home for rent

    $4,604/mo

    Rent Zestimate®

    Find your next renter with Zillow Rental Manager. Plus, with online applications, you can quickly screen prospective tenants – for free.

    Learn more

    $4,604/mo

    Rent Zestimate®

    Refinance and save

    Refinancing to a lower rate could help reduce your monthly payments and save thousands over the life of the loan.

    See today's rates

    Explore your selling options

    Work with a Zillow partner agent

    Leverage their expertise and Zillow's premium Showcase listings to get your home seen by more buyers.

    Get started

    List with your own agent

    Get your home in front of millions of buyers by listing it on Zillow.

    Learn how to do it

    Sell it yourself

    Take full control of how buyers see your home on Zillow by listing For Sale by Owner (FSBO).

    List your home

    What's special

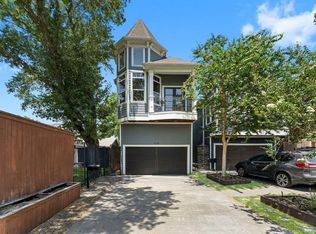
    Resort style, outdoor living, at its finest, in the Houston Heights. Traditional 2 story home that features 3 bedrooms, 2 1/2 bathrooms, open concept first floor living, formal dining room, high ceilings and spacious living room complete w/ a "Heat-n-Glo" gas log fireplace. Gourmet, eat-in, island kitchen w/ breakfast bar, high-end SS appliances. walk-in pantry. granite counter tops and under-mounted sink. 2nd floor features a study, Hollywood bath and 2 extremely large bedrooms (15'x11',16x13'). Huge master bedroom (22'x15') features large walk-in closet, sitting room, balcony and en-suite master bathroom retreat. Breathtaking backyard w/ sparkling salt water pool (16'x25'), fenced w/ fountains is the perfect place to entertain friends and family! If you don't feel like entertaining at home you are within walking distance to all the wonderfully unique retail shops, coffee houses and amazing restaurants on 19th street. Just minutes to the recently opened 04/19 HEB grocery store.

    Facts & features

    Interior

    Bedrooms & bathrooms
    • Bedrooms: 3
    • Bathrooms: 3
    • Full bathrooms: 2
    • 1/2 bathrooms: 1
    Heating
    • Other, Gas
    Cooling
    • Central
    Appliances
    • Included: Dryer, Refrigerator, Washer
    Features
    • Breakfast Bar, Fire/Smoke Alarm, Prewired for Alarm System, Drapes/Curtains/Window Cover, High Ceiling, Refrigerator Included, Alarm System - Owned, Washer Included, Dryer Included, Island Kitchen, Hollywood Bath
    • Flooring: Tile, Hardwood
    • Has fireplace: Yes
    • Fireplace features: Gaslog Fireplace
    Interior area
    • Total interior livable area: 2,530 sqft

    Property

    Parking
    • Parking features: Garage - Attached
    Features
    • Patio & porch: Patio
    • Exterior features: Wood, Cement / Concrete
    • Pool features: Gunite, In Ground, Salt Water
    • Has spa: Yes
    Lot
    • Size: 3,275 sqft
    Details
    • Parcel number: 0201210000042

    Construction

    Type & style
    • Home type: SingleFamily
    • Architectural style: Traditional, Victorian
    Materials
    • Frame
    • Foundation: Slab
    • Roof: Composition
    Condition
    • Year built: 2005
    Details
    • Builder name: Lindsey

    Utilities & green energy

    • Sewer: Public Sewer
    Green energy
    • Energy efficient items: Windows, Roof, Insulation, HVAC, Thermostat, Exposure/Shade

    Community & neighborhood

    Location
    • Region: Houston

    Other

    Other facts
    • Sewer: Public Sewer
    • Flooring: Tile, Hardwood
    • RoadSurfaceType: Paved
    • FireplaceYN: true
    • GarageYN: true
    • AttachedGarageYN: true
    • Heating: Gas
    • HeatingYN: true
    • CoolingYN: true
    • PatioAndPorchFeatures: Patio
    • FoundationDetails: Slab
    • FireplacesTotal: 1
    • RoomsTotal: 11
    • Furnished: Unfurnished
    • ExteriorFeatures: Satellite Dish, Balcony, Back Yard Fenced, Fully Fenced, Patio/Deck, Back Yard, Sprinkler System
    • ConstructionMaterials: Concrete, Wood Siding
    • CurrentFinancing: Conventional, VA
    • Roof: Composition
    • StoriesTotal: 2
    • GreenEnergyEfficient: Windows, Roof, Insulation, HVAC, Thermostat, Exposure/Shade
    • ArchitecturalStyle: Traditional, Victorian
    • InteriorFeatures: Breakfast Bar, Fire/Smoke Alarm, Prewired for Alarm System, Drapes/Curtains/Window Cover, High Ceiling, Refrigerator Included, Alarm System - Owned, Washer Included, Dryer Included, Island Kitchen, Hollywood Bath
    • Cooling: Central Air Conditioning
    • FireplaceFeatures: Gaslog Fireplace
    • LivingAreaSource: Appraisal District
    • LotSizeSource: Appraiser
    • ParkingFeatures: Additional Parking, Auto Garage Door Opener, Double-Wide Driveway
    • YearBuiltSource: Appraiser
    • BedroomsPossible: 3
    • PoolPrivateYN: True
    • DirectionFaces: South
    • PoolFeatures: Gunite, In Ground, Salt Water
    • StructureType: undefined
    • BuilderName: Lindsey
    • MlsStatus: Pending
    • Road surface type: Paved

    Price history

    DateEventPrice
    1/7/2025Sold--
    Source: Agent Provided Report a problem
    6/7/2024Listed for sale$725,000+26.3%$287/sqft
    Source: HAR #61392004 Report a problem
    7/3/2015Listing removed$574,000$227/sqft
    Source: Coldwell Banker United, #51113642 Report a problem
    6/24/2015Pending sale$574,000$227/sqft
    Source: Coldwell Banker United, #51113642 Report a problem
    6/20/2015Price change$574,000-3.9%$227/sqft
    Source: Coldwell Banker United, #51113642 Report a problem
    6/11/2015Listed for sale$597,000$236/sqft
    Source: Coldwell Banker United, #51113642 Report a problem

    Public tax history

    YearProperty taxesTax assessment
    2025$13,975 +3.8%$657,581 +2.2%
    2024$13,458 +2.7%$643,176 -1.1%
    2023$13,106 +10.2%$650,481 +20.4%
    2022$11,898 $540,338 +6.9%
    2021-- $505,560 -9.6%
    2020$13,419 +38.9%$559,249 +9.2%
    2019$9,660 +5%$512,000 +9.4%
    2018$9,204 $468,000
    2017$9,204 -8.5%$468,000 -8.2%
    2016$10,059 +81.5%$509,639 -0.9%
    2015$5,542 $514,453 +6.4%
    2014$5,542 $483,553 +92.2%
    2013-- $251,594
    2012-- $251,594 +3.1%
    2011-- $243,987
    2010-- $243,987
    2009-- $243,987 +14.4%
    2007-- $213,311

    Find assessor info on the county website

    Neighborhood: Greater Heights

    Nearby schools

    GreatSchools rating
    Schools provided by the listing agent
    • Elementary: Sinclair Elementary School (houston)
    • Middle: Hamilton Middle School (houston)
    • High: Waltrip High School
    • District: 27 - Houston

    Source: The MLS. This data may not be complete. We recommend contacting the local school district to confirm school assignments for this home.

    Get a cash offer in 3 minutes
    Find out how much your home could sell for in as little as 3 minutes with a no-obligation cash offer.
    Estimated market value
    $693,900
    Get a cash offer in 3 minutes
    Find out how much your home could sell for in as little as 3 minutes with a no-obligation cash offer.
    Estimated market value
    $693,900