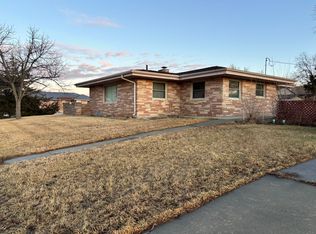
Don't miss this well-priced home, ideally suited for first-time buyers. 833 W 9th St offers 2 bedrooms and 1 bath, plus a welcoming living room, sunroom, and main-level laundry. With 1,244 sq. ft.,on the main level, the home also features a finished 1044 sq.ft. basement with a kitchenette, family room, office, 3/4 bath, and bonus room. Comfort is covered with cove heat, room air conditioning, and a propane wall stove in the living room. The windows have been updated for added value. Outside, you'll find a fenced backyard with a garden shed, concrete patio, and attractive landscaping. The 18' x 30' garage offers alley access, and the asphalt shingles and steel siding were both updated in 2017. Underground sprinkler system in the front yard. This home is priced to sell and is being offered as-is.
For sale
$130,000
833 W 9th St, Winner, SD 57580
2beds
2,248sqft
Single Family Residence
Built in 1963
10,500 Square Feet Lot
$124,700 Zestimate®
$58/sqft
$-- HOA
What's special
Fenced backyardFamily roomGarden shedAttractive landscapingCove heatMain-level laundryRoom air conditioning
- 20 days
- 145
- 6
Zillow last checked:
Listing updated:
Listed by:
Kay Bolton 605-830-2932,
South Central Realty
Source: My State MLS,MLS#: 11894352
Facts & features
Interior
Bedrooms & bathrooms
- Bedrooms: 2
- Bathrooms: 1
- Full bathrooms: 1
Rooms
- Room types: Bonus Room, Den, Family Room, First Floor Bathroom, First Floor Master Bedroom, Kitchen, Laundry Room, Living Room, Master Bedroom, Private Guest Room
Kitchen
- Features: Pass-Through, Laminate Counters
Basement
- Area: 1044
Heating
- Electric, Propane, Baseboard, Other
Cooling
- Wall/Window Unit(s)
Appliances
- Included: Dishwasher, Disposal, Refrigerator, Microwave, Oven, Water Heater
Features
- Flooring: Carpet, Laminate
- Basement: Full,Finished,Kitchen,Bathrooms(1)
- Has fireplace: No
Interior area
- Total structure area: 2,288
- Total interior livable area: 2,248 sqft
- Finished area above ground: 1,244
Property
Parking
- Total spaces: 1
- Parking features: Driveway
- Garage spaces: 1
- Has uncovered spaces: Yes
Features
- Stories: 1
- Patio & porch: Patio
- Fencing: Fenced
- Has view: Yes
- View description: Street
Lot
- Size: 10,500 Square Feet
- Features: Trees
Details
- Additional structures: General Outbuilding
- Parcel number: 48.52.08.05
- Lease amount: $0
Construction
Type & style
- Home type: SingleFamily
- Architectural style: Ranch
- Property subtype: Single Family Residence
Materials
- Frame
- Roof: Asphalt
Condition
- New construction: No
- Year built: 1963
Utilities & green energy
- Electric: Amps(0)
- Sewer: Municipal
- Water: Municipal
Community & HOA
HOA
- Has HOA: No
Location
- Region: Winner
Financial & listing details
- Price per square foot: $58/sqft
- Tax assessed value: $170,025
- Annual tax amount: $1,797
- Date on market: 9/29/2026
- Date available: 07/17/2026
Estimated market value
$124,700
$118,000 - $131,000
$1,159/mo
Price history
| Date | Event | Price |
|---|---|---|
| 10/16/2026 | Listed for sale | $130,000$58/sqft |
Source: My State MLS #11894352 Report a problem | ||
| 10/10/2026 | Contingent | $130,000$58/sqft |
Source: My State MLS #11894352 Report a problem | ||
| 9/29/2026 | Listed for sale | $130,000$58/sqft |
Source: My State MLS #11894352 Report a problem | ||
| 9/18/2026 | Listing removed | $130,000$58/sqft |
Source: My State MLS #11894352 Report a problem | ||
| 8/27/2026 | Price change | $130,000-7.1%$58/sqft |
Source: My State MLS #11894352 Report a problem | ||
| 7/19/2026 | Listed for sale | $140,000$62/sqft |
Source: My State MLS #11894352 Report a problem | ||
Public tax history
| Year | Property taxes | Tax assessment |
|---|---|---|
| 2026 | $1,797 -8.2% | $170,025 |
| 2025 | $1,958 +0.9% | $170,025 |
| 2024 | $1,941 +12.5% | $170,025 +11.1% |
| 2023 | $1,725 +14.6% | $153,000 +17.6% |
| 2022 | $1,505 +14.3% | $130,100 +18.8% |
| 2021 | $1,317 +0.1% | $109,522 +18.6% |
| 2020 | $1,317 +2.4% | $92,382 |
| 2019 | $1,286 +6.7% | $92,382 +1% |
| 2018 | $1,204 | $91,492 +14.5% |
| 2017 | -- | $79,873 -4.6% |
| 2016 | -- | $83,714 +0.9% |
| 2015 | -- | $82,940 +19.4% |
| 2012 | -- | $69,441 |
Find assessor info on the county website
Monthly payment
Est. payment
Payment breakdown
Explore the cost of this home by adjusting the details. Changes won't be saved.Climate risks
Neighborhood: 57580
Nearby schools
Schools provided by the listing agent
- District: Winner School District 59-2
Source: My State MLS. This data may not be complete. We recommend contacting the local school district to confirm school assignments for this home.