This beautiful 4-bedroom, 2.5 bathroom, single-story Ontario home is ready for you to move in. When you enter this home, you’ll immediately notice the open floor plan and will ponder the possibilities. This home has beautiful hardwood floors, updated bathrooms, freshly painted walls, updated lighting throughout, a newer AC system and two fireplaces. The kitchen features new stainless-steel appliances (gas stove awaiting delivery) and stone countertops. Adjacent to the kitchen is an ample sized great room, perfect for entertaining or just relaxing. Situated on a 8,235 square foot lot, this home has generous parking, lush landscaping and an automatic sprinkler system. With it’s mountain views and close proximity to shopping centers, freeways and parks, this home offers both convenience and tranquility. This home is really what you’ve been looking for. Schedule your showing today.
Sold for $789,000
Listed by: Realty ONE Group West • David DeRuyter • Contact: 951-734-6210
Bought with: Century 21 Allstars
Tax assessed value
$789,000
833 W Bonnie Brae Ct, Ontario, CA 91762
4beds
2,199sqft
Single Family Residence
Built in 1958
8,235 Square Feet Lot
$892,600 Zestimate®
$359/sqft
$3,699 Estimated rent
Home value
$892,600
$848,000 - $946,000
$3,699/mo
Zestimate® history
Owner options
List your home for rent
$3,699/mo
Rent Zestimate®
Find your next renter with Zillow Rental Manager. Plus, with online applications, you can quickly screen prospective tenants – for free.
$3,699/mo
Rent Zestimate®
Refinance and save
$5,053/mo
Est. payment
Refinancing to a lower rate could help reduce your monthly payments and save thousands over the life of the loan.
$5,053/mo
Est. payment
Explore your selling options
Work with a Zillow partner agent
Leverage their expertise and Zillow's premium Showcase listings to get your home seen by more buyers.
Get startedList with your own agent
Get your home in front of millions of buyers by listing it on Zillow.
Learn how to do itSell it yourself
Take full control of how buyers see your home on Zillow by listing For Sale by Owner (FSBO).
List your homeWhat's special
Zillow last checked:
Listing updated:
Listed by:
David DeRuyter DRE #00952048 951-734-6210,
Realty ONE Group West,
Mark DeRuyter DRE #02108827,
Realty ONE Group West
Bought with:
Tony Pedroza, DRE #01126462
Century 21 Allstars
Source: CRMLS,MLS#: IG24176429 Originating MLS: California Regional MLS
Originating MLS: California Regional MLSFacts & features
Interior
Bedrooms & bathrooms
- Bedrooms: 4
- Bathrooms: 3
- Full bathrooms: 2
- 1/2 bathrooms: 1
- Main level bathrooms: 3
- Main level bedrooms: 4
Rooms
- Room types: Bedroom, Kitchen, Living Room, Primary Bedroom
Primary bedroom
- Features: Main Level Primary
Bedroom
- Features: Bedroom on Main Level
Bedroom
- Features: All Bedrooms Down
Bathroom
- Features: Dual Sinks
Kitchen
- Features: Stone Counters
Heating
- Central
Cooling
- Central Air
Appliances
- Included: Dishwasher, Disposal, Gas Water Heater
- Laundry: Washer Hookup, Electric Dryer Hookup, Gas Dryer Hookup, In Garage
Features
- Breakfast Bar, Brick Walls, All Bedrooms Down, Bedroom on Main Level, Main Level Primary
- Flooring: Carpet, Wood
- Has fireplace: Yes
- Fireplace features: Family Room, Living Room
- Common walls with other units/homes: No Common Walls
Interior area
- Total interior livable area: 2,199 sqft
Property
Parking
- Total spaces: 2
- Parking features: Garage - Attached
- Attached garage spaces: 2
Features
- Levels: One
- Stories: 1
- Entry location: Front door
- Patio & porch: None
- Pool features: None
- Spa features: None
- Fencing: Block
- Has view: Yes
- View description: City Lights
Lot
- Size: 8,235 Square Feet
- Features: Back Yard, Front Yard, Sprinkler System
Details
- Parcel number: 1008492220000
- Special conditions: Standard
Construction
Type & style
- Home type: SingleFamily
- Property subtype: Single Family Residence
Materials
- Roof: Composition
Condition
- New construction: No
- Year built: 1958
Utilities & green energy
- Electric: Standard
- Sewer: Public Sewer
- Water: Public
- Utilities for property: Electricity Connected, Sewer Connected, Water Connected
Community & HOA
Community
- Features: Curbs, Street Lights, Sidewalks
Location
- Region: Ontario
Financial & listing details
- Price per square foot: $359/sqft
- Tax assessed value: $789,000
- Annual tax amount: $8,661
- Date on market: 8/29/2024
- Cumulative days on market: 21 days
- Listing terms: Cash,Cash to New Loan,Conventional
- Road surface type: Paved
Price history
| Date | Event | Price |
|---|---|---|
| 10/16/2024 | Sold | $789,000+1.3%$359/sqft |
Source:  CRMLS #IG24176429 Report a problem CRMLS #IG24176429 Report a problem | ||
| 9/24/2024 | Pending sale | $779,000$354/sqft |
Source: CRMLS #IG24176429 Report a problem | ||
| 3/24/2021 | Listing removed | -- |
Source: Owner Report a problem | ||
| 12/12/2017 | Listing removed | $2,300$1/sqft |
Source: Owner Report a problem | ||
| 11/2/2017 | Price change | $2,300+4.5%$1/sqft |
Source: Owner Report a problem | ||
| 10/19/2017 | Listed for rent | $2,200$1/sqft |
Source: Owner Report a problem | ||
Public tax history
| Year | Property taxes | Tax assessment |
|---|---|---|
| 2025 | $8,661 +180.9% | $789,000 +181.3% |
| 2024 | $3,084 +2.9% | $280,458 +2% |
| 2023 | $2,997 +1.3% | $274,959 +2% |
| 2022 | $2,957 +0.6% | $269,567 +2% |
| 2021 | $2,939 +1.8% | $264,281 +1% |
| 2020 | $2,887 +0.9% | $261,571 +2% |
| 2019 | $2,863 +1.4% | $256,442 +2% |
| 2018 | $2,823 +3.7% | $251,413 +2% |
| 2017 | $2,722 | $246,483 +2% |
| 2016 | $2,722 +4.1% | $241,650 +1.5% |
| 2015 | $2,615 +0.7% | $238,020 +2% |
| 2014 | $2,597 | $233,357 +0.5% |
| 2013 | -- | $232,302 +2% |
| 2012 | -- | $227,747 +2% |
| 2011 | -- | $223,282 +0.8% |
| 2010 | -- | $221,613 -0.2% |
| 2009 | -- | $222,140 +2% |
| 2008 | -- | $217,784 +2% |
| 2007 | -- | $213,514 +2% |
| 2006 | -- | $209,327 +2% |
| 2005 | -- | $205,222 +2% |
| 2004 | -- | $201,198 +1.9% |
| 2003 | -- | $197,511 +31.7% |
| 2002 | -- | $150,000 |
| 2001 | -- | $150,000 |
| 2000 | -- | $150,000 |
Find assessor info on the county website
Neighborhood: 91762
Nearby homes
- $731,8004 bd2 ba2.1k sqft837 W Bonnie Brae Ct, Ontario, CA 91762Off Market
- $672,9004 bd2 ba1.4k sqft827 W Bonnie Brae Ct, Ontario, CA 91762Off Market
- $780,0004 bd2 ba1.8k sqft843 W Bonnie Brae Ct, Ontario, CA 91762Sold
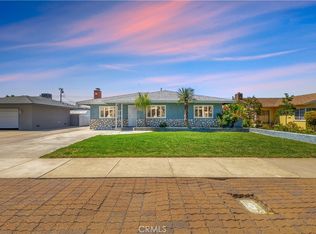
- $822,8004 bd2 ba2.1k sqft823 W Bonnie Brae Ct, Ontario, CA 91762Off Market
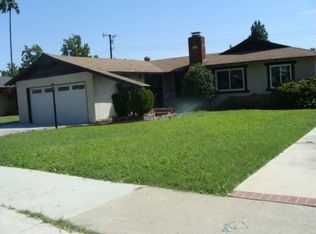
- $687,3003 bd2 ba1.4k sqft834 W 5th St, Ontario, CA 91762Off Market
- $694,7004 bd2 ba1.4k sqft840 W 5th St, Ontario, CA 91762Off Market
- $644,7003 bd2 ba1.3k sqft828 W 5th St, Ontario, CA 91762Off Market
- $654,9003 bd2 ba1.3k sqft846 W 5th St, Ontario, CA 91762Off Market
Nearby schools
GreatSchools rating
- 6/10Hawthorne Elementary SchoolGrades: K-6Distance: 0.2 mi
- 4/10Vina Danks Middle SchoolGrades: 7-8Distance: 0.6 mi
- 4/10Chaffey High SchoolGrades: 9-12Distance: 0.6 mi
Get a cash offer in 3 minutes
Find out how much your home could sell for in as little as 3 minutes with a no-obligation cash offer.
Estimated market value
$892,600
Get a cash offer in 3 minutes
Find out how much your home could sell for in as little as 3 minutes with a no-obligation cash offer.
Estimated market value
$892,600
- California
- San Bernardino County
- Ontario
- 91762
- 833 W Bonnie Brae Ct
Nearby cities
Nearby neighborhoods
Nearby zip codes
Other Ontario Topics
