Skip main navigation
Sold for $240,000
  • $240,000

    833 W SPRAY Street, Superior, AZ 85173

    3beds
    2baths
    1,080sqft
    Single Family Residence
    Built in 1963
    4,800 Square Feet Lot
    $238,500 Zestimate®
    $222/sqft
    $1,528 Estimated rent

    Home value

    $238,500

    $224,000 - $253,000

    $1,528/mo

    Zestimate® history
    Loading
    Loading...

    Owner options

    List your home for rent

    $1,528/mo

    Rent Zestimate®

    Find your next renter with Zillow Rental Manager. Plus, with online applications, you can quickly screen prospective tenants – for free.

    Learn more

    $1,528/mo

    Rent Zestimate®

    Refinance and save

    $1,358/mo

    Est. payment

    Refinancing to a lower rate could help reduce your monthly payments and save thousands over the life of the loan.

    See today's rates

    $1,358/mo

    Est. payment

    Explore your selling options

    Work with a Zillow partner agent

    Leverage their expertise and Zillow's premium Showcase listings to get your home seen by more buyers.

    Get started

    List with your own agent

    Get your home in front of millions of buyers by listing it on Zillow.

    Learn how to do it

    Sell it yourself

    Take full control of how buyers see your home on Zillow by listing For Sale by Owner (FSBO).

    List your home

    What's special

    Gated courtyardLarge eat in kitchenSeparate detached garageCrown moldingGranite countersRecessed lightingNew metal roofs
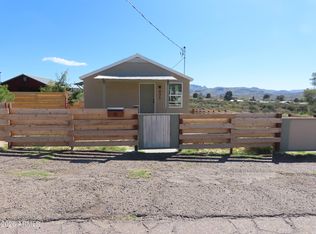
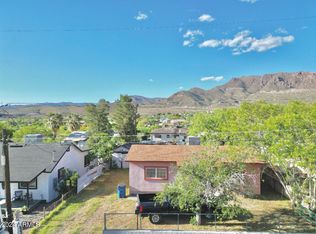
    Enjoy owning this charming 3 bed, 2 bath residence with separate detached garage with new metal roofs and gated courtyard in Superior! Make yourself at home in the welcoming living room featuring wood look tile flooring and bountiful natural light. The large eat in kitchen is a cook's delight, equipped with white cabinetry with crown molding, recessed lighting, stainless steel appliances, granite counters, and subway tile backsplash. All sizable bedrooms have plush carpets. The primary bedroom offers a huge walk in closet, a private bathroom with dual sinks, and an enclosed glass shower. Contemplate the most beautiful scenic mountain views from the cozy back patio. The backyard also includes a detached car garage and a convenient storage shed. Check out this dream home with dream views!

    Zillow last checked:

    Listing updated:

    Listed by:

    Gilbert Moreno 480-385-9668,

    HomeSmart

    Bought with:

    Todd Conaway, SA693981000

    Berkshire Hathaway HomeServices Arizona Properties

    Source: ARMLS,MLS#: 6622762MLS Logo

    Facts & features

    Interior

    Bedrooms & bathrooms
    • Bedrooms: 3
    • Bathrooms: 2
    Heating
    • Electric
    Cooling
    • Central Air, Ceiling Fan(s)
    Features
    • High Speed Internet, Granite Counters, Double Vanity, Eat-in Kitchen, No Interior Steps, 3/4 Bath Master Bdrm
    • Flooring: Carpet, Tile
    • Windows: Double Pane Windows
    • Has basement: No
    Interior area
    • Total structure area: 1,080
    • Total interior livable area: 1,080 sqft

    Property

    Parking
    • Total spaces: 1
    • Parking features: Garage Door Opener, Storage, Detached
    • Garage spaces: 1
    Features
    • Stories: 1
    • Patio & porch: Patio
    • Exterior features: Private Yard, Storage
    • Pool features: None
    • Spa features: None
    • Fencing: Chain Link,Wrought Iron
    Lot
    • Size: 4,800 sqft
    • Features: Gravel/Stone Front, Gravel/Stone Back
    Details
    • Parcel number: 10523026
    • Lease amount: $0

    Construction

    Type & style
    • Home type: SingleFamily
    • Architectural style: Ranch
    • Property subtype: Single Family Residence
    Materials
    • Painted, Block
    • Roof: Metal
    Condition
    • Year built: 1963

    Utilities & green energy

    • Sewer: Public Sewer
    • Water: Pvt Water Company

    Community & neighborhood

    Location
    • Region: Superior
    • Subdivision: S3 T2S R12E

    Other

    Other facts
    • Listing terms: Cash,Conventional,FHA,VA Loan
    • Ownership: Fee Simple

    Price history

    DateEventPrice
    12/11/2023Sold$240,000-4%$222/sqft
    Source: ARMLS #6622762 Report a problem
    11/9/2023Pending sale$250,000$231/sqft
    Source: ARMLS #6622762 Report a problem
    10/26/2023Listed for sale$250,000+92.3%$231/sqft
    Source: ARMLS #6622762 Report a problem
    3/19/2018Sold$130,000-7.1%$120/sqft
    Source: ARMLS #5723110 Report a problem
    2/13/2018Listed for sale$139,900+418.1%$130/sqft
    Source: Venture REI, LLC #5723110 Report a problem
    9/21/2017Sold$27,000-9.7%$25/sqft
    Source: Agent Provided Report a problem
    8/30/2017Price change$29,900-25.1%$28/sqft
    Source: Top Rock Realty #5622829 Report a problem
    8/14/2017Price change$39,900-20%$37/sqft
    Source: Top Rock Realty #5622829 Report a problem
    7/27/2017Price change$49,900-9.1%$46/sqft
    Source: Top Rock Realty #5622829 Report a problem
    7/14/2017Price change$54,900-8.3%$51/sqft
    Source: Top Rock Realty #5622829 Report a problem
    6/21/2017Listed for sale$59,900+5.1%$55/sqft
    Source: Top Rock Realty #5622829 Report a problem
    12/16/2004Sold$57,000+70.1%$53/sqft
    Source: Public Record Report a problem
    10/2/2001Sold$33,500+17.5%$31/sqft
    Source: Public Record Report a problem
    9/15/2000Sold$28,500-18.6%$26/sqft
    Source: Public Record Report a problem
    11/10/1997Sold$35,000$32/sqft
    Source: Public Record Report a problem

    Public tax history

    YearProperty taxesTax assessment
    2026$567 +4.6%$13,148 +1.3%
    2025$542 +4.8%$12,976 +8.2%
    2024$517 +5.4%$11,994 +39.2%
    2023$491 +4.8%$8,615 -3.2%
    2022$468 +6.5%$8,899 -0.4%
    2021$440 +0.4%$8,931 +20.7%
    2020$438 +1.3%$7,401 +65.5%
    2019$433 -36.6%$4,473 +10.1%
    2018$683 -0.7%$4,064 +1.5%
    2017$687 +78.5%$4,005
    2016$385 +5.7%--
    2014$364 $2,811
    2013-- --
    2012-- --
    2011-- $3,773 +0.6%
    2010-- $3,752
    2009-- --
    2008-- --
    2007-- --
    2006-- --
    2005-- --
    2004-- --
    2003-- --
    2002-- --
    2001-- --

    Find assessor info on the county website

    Neighborhood: 85173

    Nearby schools

    GreatSchools rating
    Schools provided by the listing agent
    • Elementary: John F Kennedy Elementary School
    • Middle: John F Kennedy School
    • High: Superior Senior High School
    • District: Superior Unified School District

    Source: ARMLS. This data may not be complete. We recommend contacting the local school district to confirm school assignments for this home.

    Get pre-qualified for a loan
    At Zillow Home Loans, we can pre-qualify you in as little as 5 minutes with no impact to your credit score.

    An equal housing lender. NMLS #10287.