Welcome to this stunning, turn-key single-story gem situated on a prime corner lot! Boasting over $96,000 in impressive interior and exterior improvements, this home offers modern luxury and total peace of mind.
Step inside to a bright, open floor plan featuring high-end upgrades at every turn. The seamless flow leads to your private outdoor paradise--perfect for entertaining or relaxing by the sparkling pool. Every detail has been meticulously updated, making this property truly move-in ready. Enjoy the benefits of premium finishes, manicured landscaping, and the added privacy of a spacious corner lot.
Don't miss this rare opportunity to own a fully reimagined, worry-free home.
Sold for $450,000
$450,000
833 W VINEYARD PLAINS Drive, San Tan Valley, AZ 85143
4beds
2,020sqft
Single Family Residence
Built in 2006
7,059 Square Feet Lot
$-- Zestimate®
$223/sqft
$2,145 Estimated rent
Home value
Not available
Estimated sales range
Not available
$2,145/mo
Zestimate® history
Owner options
List your home for rent
$2,145/mo
Rent Zestimate®
Find your next renter with Zillow Rental Manager. Plus, with online applications, you can quickly screen prospective tenants – for free.
$2,145/mo
Rent Zestimate®
Refinance and save
$2,706/mo
Est. payment
Refinancing to a lower rate could help reduce your monthly payments and save thousands over the life of the loan.
$2,706/mo
Est. payment
Explore your selling options
Work with a Zillow partner agent
Leverage their expertise and Zillow's premium Showcase listings to get your home seen by more buyers.
Get startedList with your own agent
Get your home in front of millions of buyers by listing it on Zillow.
Learn how to do itSell it yourself
Take full control of how buyers see your home on Zillow by listing For Sale by Owner (FSBO).
List your homeWhat's special
Sparkling poolBright open floor planManicured landscapingPrivate outdoor paradisePrime corner lotPremium finishes
Zillow last checked:
Listing updated:
Listed by:
Michael Hargarten 480-720-9542,
Orchard Brokerage
Bought with:
Lori Dever, SA714856000
My Home Group Real Estate
Source: ARMLS,MLS#: 7049216
Facts & features
Interior
Bedrooms & bathrooms
- Bedrooms: 4
- Bathrooms: 2
- Full bathrooms: 2
Heating
- Electric
Cooling
- Central Air, Ceiling Fan(s)
Appliances
- Included: Built-in Microwave, Dishwasher, Disposal, Electric Range, Electric Oven
- Laundry: Inside
Features
- Double Vanity, Eat-in Kitchen, Breakfast Bar, Pantry, Full Bth Master Bdrm, Separate Shwr & Tub
- Flooring: Carpet, Tile
- Has basement: No
- Has fireplace: No
Interior area
- Total structure area: 2,020
- Total interior livable area: 2,020 sqft
Property
Parking
- Total spaces: 4
- Parking features: Garage, Open
- Garage spaces: 2
- Uncovered spaces: 2
Features
- Stories: 1
- Has private pool: Yes
- Pool features: Outdoor Pool
- Spa features: None
- Fencing: Block
Lot
- Size: 7,059 Square Feet
- Features: Sprinklers In Rear, Sprinklers In Front, Desert Front
Details
- Parcel number: 21008709
Construction
Type & style
- Home type: SingleFamily
- Property subtype: Single Family Residence
Materials
- Stucco, Wood Frame, Painted
- Foundation: Slab
- Roof: Tile
Condition
- Year built: 2006
Details
- Builder name: Greystone
Utilities & green energy
- Sewer: Public Sewer
- Water: City Water
Community & HOA
Community
- Features: Playground, Biking/Walking Path
- Subdivision: PARCEL E AT SKYLINE RANCH PHASE 2
HOA
- Has HOA: Yes
- Services included: Maintenance Grounds
- HOA fee: $71 monthly
- HOA name: Skyline Ranch II
- HOA phone: 602-437-4777
Location
- Region: San Tan Valley
Financial & listing details
- Price per square foot: $223/sqft
- Tax assessed value: $310,376
- Annual tax amount: $1,442
- Date on market: 7/10/2026
- Listing terms: Cash,Conventional,FHA,VA Loan
- Ownership: Fee Simple
Price history
| Date | Event | Price |
|---|---|---|
| 7/24/2026 | Sold | $450,000$223/sqft |
Source:  ARMLS #7049216 Report a problem ARMLS #7049216 Report a problem | ||
| 7/10/2026 | Pending sale | $450,000$223/sqft |
Source: ARMLS #7049216 Report a problem | ||
| 7/10/2026 | Listed for sale | $450,000+9.8%$223/sqft |
Source: ARMLS #7049216 Report a problem | ||
| 1/23/2024 | Listing removed | $410,000$203/sqft |
Source: ARMLS #6305687 Report a problem | ||
| 10/28/2021 | Listing removed | $410,000$203/sqft |
Source: ARMLS #6305687 Report a problem | ||
| 10/18/2021 | Listed for sale | $410,000+173.3%$203/sqft |
Source: ARMLS #6305687 Report a problem | ||
| 3/20/2012 | Sold | $150,000+44%$74/sqft |
Source: ARMLS #4713067 Report a problem | ||
| 1/18/2012 | Sold | $104,200-42.1%$52/sqft |
Source: Public Record Report a problem | ||
| 11/29/2006 | Sold | $179,990$89/sqft |
Source: Public Record Report a problem | ||
Public tax history
| Year | Property taxes | Tax assessment |
|---|---|---|
| 2026 | $1,442 +1% | $31,037 +0.4% |
| 2025 | $1,428 0% | $30,924 +4.4% |
| 2024 | $1,429 +1.7% | $29,616 +11.3% |
| 2023 | $1,405 -7.7% | $26,599 -4.9% |
| 2022 | $1,523 +9.7% | $27,967 +10.2% |
| 2021 | $1,388 +16.4% | $25,385 +1.6% |
| 2020 | $1,193 +4.4% | $24,975 +60.1% |
| 2019 | $1,142 +6.4% | $15,603 +14.6% |
| 2018 | $1,073 -1.5% | $13,611 +0.5% |
| 2017 | $1,089 -2.9% | $13,546 |
| 2016 | $1,121 +5.3% | -- |
| 2014 | $1,065 | $8,771 |
| 2013 | -- | -- |
| 2012 | -- | -- |
| 2011 | -- | $8,135 -26.1% |
| 2010 | -- | $11,008 |
| 2009 | -- | -- |
| 2008 | -- | -- |
Find assessor info on the county website
Neighborhood: 85143
Nearby homes
- $435,0004 bd3 ba2.7k sqft815 W Vineyard Plains Dr, San Tan Valley, AZ 85143Sold

- $358,2003 bd2 ba1.8k sqft850 W Green Tree Dr, San Tan Valley, AZ 85143Off Market
- $367,2003 bd3 ba2.2k sqft797 W Vineyard Plains Dr, San Tan Valley, AZ 85143Off Market
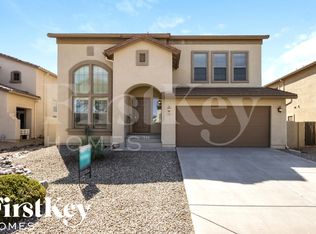
- $374,6004 bd3 ba2.2k sqft832 W Green Tree Dr, San Tan Valley, AZ 85143Off Market

- $384,4004 bd2 ba2k sqft33844 N Sandstone Dr, San Tan Valley, AZ 85143Off Market
- $376,500-- bd-- ba1.8k sqft33860 N Sandstone Dr, San Tan Valley, AZ 85143Off Market
- $367,1003 bd3 ba2.2k sqft33828 N Sandstone Dr, San Tan Valley, AZ 85143Off Market
- $427,200-- bd-- ba2.2k sqft832 W Vineyard Plains Dr, San Tan Valley, AZ 85143Off Market
Nearby schools
GreatSchools rating
- 6/10Skyline Ranch Elementary SchoolGrades: PK-8Distance: 0.2 mi
- 4/10San Tan Foothills High SchoolGrades: 7-12Distance: 3.3 mi
Schools provided by the listing agent
- Elementary: Skyline Ranch Elementary School
- Middle: Skyline Ranch Elementary School
- High: Poston Butte High School
- District: Florence Unified School District
Source: ARMLS. This data may not be complete. We recommend contacting the local school district to confirm school assignments for this home.


Get pre-qualified for a loan
At Zillow Home Loans, we can pre-qualify you in as little as 5 minutes with no impact to your credit score.An equal housing lender. NMLS #10287.
- Arizona
- Pinal County
- San Tan Valley
- 85143
- 833 W VINEYARD PLAINS Drive
Nearby cities
Nearby zip codes
Other San Tan Valley Topics
