Skip main navigation
Off market
Street View
  • $929,300

    833 W Wolfram St APT 3, Chicago, IL 60657

    2beds
    1,540sqft
    Condo
    Built in 2015
    -- sqft lot
    $929,300 Zestimate®
    $603/sqft
    $4,944 Estimated rent

    Home value

    $929,300

    $883,000 - $985,000

    $4,944/mo

    Zestimate® history
    Loading
    Loading...

    Owner options

    List your home for rent

    $4,944/mo

    Rent Zestimate®

    Find your next renter with Zillow Rental Manager. Plus, with online applications, you can quickly screen prospective tenants – for free.

    Learn more

    $4,944/mo

    Rent Zestimate®

    Refinance and save

    $6,650/mo

    Est. payment

    Refinancing to a lower rate could help reduce your monthly payments and save thousands over the life of the loan.

    See today's rates

    $6,650/mo

    Est. payment

    Explore your selling options

    Work with a Zillow partner agent

    Leverage their expertise and Zillow's premium Showcase listings to get your home seen by more buyers.

    Get started

    List with your own agent

    Get your home in front of millions of buyers by listing it on Zillow.

    Learn how to do it

    Sell it yourself

    Take full control of how buyers see your home on Zillow by listing For Sale by Owner (FSBO).

    List your home

    What's special

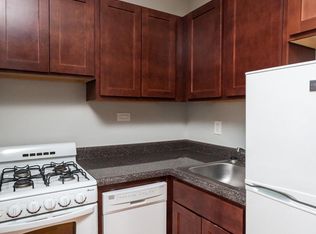
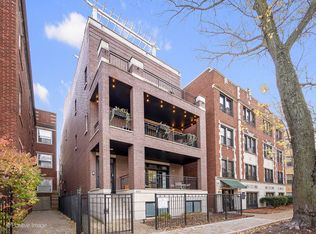
    First re-sale of this stunning extra-wide newer construction 2bed/2bath by Fifield on beautiful tree lined Wolfram with 3 outdoor spaces and all the bells and whistles. Solid brick/limestone construction on 30ft wide lot boasts 21ft wide interiors, & 11ft+ ceilings. Elegant interior staircase with dry bar & wine fridge leads to Trex rooftop deck with skyline views. Oak hardwood floors throughout entire home. Well-appointed & expansive living space with granite surround fireplace & elegant French doors lead to large front terrace. Gourmet stainless steel kitchen w/ Subzero/Wolf/Bosch appliances, custom 42'' cabinetry, & granite countertops. Large master suite w/ walk-in closet, lux en-suite master bath w/ double vanity, Grohe fixtures, and Toto toilets. Large rear balcony off of master. Side-by-side W/D laundry center. Generously sized second bedroom with custom closet. Rooftop deck compete with Trex decking & custom pergola. Garage parking included.

    This property is off market, which means it's not currently listed for sale or rent on Zillow. This may be different from what's available on other websites or public sources.
    Facts & features

    Interior

    Bedrooms & bathrooms
    • Bedrooms: 2
    • Bathrooms: 2
    • Full bathrooms: 2
    Heating
    • Forced air, Gas
    Cooling
    • Central
    Appliances
    • Included: Dishwasher, Dryer, Freezer, Garbage disposal, Microwave, Range / Oven, Refrigerator, Washer
    Features
    • Flooring: Hardwood
    • Has fireplace: Yes
    Interior area
    • Total interior livable area: 1,540 sqft

    Property

    Parking
    • Total spaces: 1
    • Parking features: Garage - Detached
    Features
    • Exterior features: Stone, Brick
    • Has view: Yes
    • View description: City
    Details
    • Parcel number: 14292300491003

    Construction

    Type & style
    • Home type: Condo
    Condition
    • Year built: 2015

    Utilities & green energy

    • Sewer: Sewer-Public

    Community & neighborhood

    Location
    • Region: Chicago

    HOA & financial

    HOA
    • Has HOA: Yes
    • HOA fee: $161 monthly

    Other

    Other facts
    • Addtl Room 3 Level: Not Applicable
    • Addtl Room 4 Level: Not Applicable
    • Addtl Room 5 Level: Not Applicable
    • Air Conditioning: Central Air
    • Appliances: Oven/Range, Microwave, Dishwasher, Disposal, Washer, Dryer, Freezer, All Stainless Steel Kitchen Appliances, Wine Cooler/Refrigerator, High End Refrigerator, Range Hood
    • 3rd Bedroom Level: Not Applicable
    • 4th Bedroom Level: Not Applicable
    • Exterior Building Type: Brick, Limestone
    • Family Room Level: Not Applicable
    • Heat/Fuel: Gas, Forced Air
    • Sewer: Sewer-Public
    • Listing Type: Exclusive Right To Sell
    • Assessment Includes: Common Insurance, Exterior Maintenance, Lawn Care, Snow Removal, Water, Scavenger, Parking
    • Parking Type: Garage
    • Addtl Room 1 Level: Main Level
    • 2nd Bedroom Level: Main Level
    • Dining Room Level: Main Level
    • Water: Lake Michigan
    • Kitchen Level: Main Level
    • Living Room Level: Main Level
    • Master Bedroom Level: Main Level
    • Exposure: W (West), S (South), E (East), N (North), City
    • Kitchen Flooring: Hardwood
    • Living Room Flooring: Hardwood
    • 2nd Bedroom Flooring: Hardwood
    • Master Bedroom Flooring: Hardwood
    • Fireplace Type/Details: Wood Burning, Gas Starter
    • Addtl Room 1 Flooring: Other
    • Bath Amenities: Separate Shower, Double Sink, Steam Shower
    • Addtl Room 2 Flooring: Other
    • Age: 1-5 Years
    • Management: Self-Management
    • Addtl Room 2 Level: 4th Level
    • Addtl Room 1 Name: Balcony
    • Addtl Room 2 Name: Deck
    • Addtl Room 10 Level: Not Applicable
    • Addtl Room 6 Level: Not Applicable
    • Addtl Room 7 Level: Not Applicable
    • Addtl Room 8 Level: Not Applicable
    • Addtl Room 9 Level: Not Applicable
    • Frequency: Monthly
    • Status: Contingent
    • Square Feet Source: Not Reported
    • Master Bedroom Bath (Y/N): Full
    • Garage On-Site: Yes
    • Additional Rooms: Balcony
    • Interior Property Features: Hardwood Floors, Bar-Dry, Walk-In Closet(s)
    • Exterior Property Features: Storms/Screens, Roof Deck, Deck, Balcony
    • Fireplace Location: Living Room
    • Is Parking Included in Price: Yes
    • Lot Dimensions: COMMON
    • Garage Type: Detached2, Detached
    • Laundry Level: Not Applicable
    • Driveway: Off Alley
    • Additional Rooms: Deck
    • Aprox. Total Finished Sq Ft: 0
    • Total Sq Ft: 0
    • Tax Year: 2018
    • Parcel Identification Number: 14292300491003

    Price history

    DateEventPrice
    6/2/2023Sold$750,000+0.1%$487/sqft
    Source: MRED as distributed by MLS GRID #11767735 Report a problem
    5/1/2023Contingent$749,000$486/sqft
    Source: MRED as distributed by MLS GRID #11767735 Report a problem
    4/26/2023Listed for sale$749,000+4%$486/sqft
    Source: MRED as distributed by MLS GRID #11767735 Report a problem
    12/18/2019Sold$720,000$468/sqft
    Source: MRED as distributed by MLS GRID #10536278 Report a problem

    Public tax history

    YearProperty taxesTax assessment
    2024-- $73,909 +5.6%
    2023$14,069 +2.7%$69,998
    2022$13,694 -2.7%$69,998
    2021$14,076 -16.3%$69,998 -7.3%
    2020$16,818 +2.1%$75,494 -7.9%
    2019$16,477 +1.7%$82,013
    2018$16,200 -1%$82,013 +7.8%
    2017$16,371 +7.5%$76,051
    2016$15,232 $76,051

    Find assessor info on the county website

    Neighborhood: Lake View

    Nearby schools

    GreatSchools rating
    Schools provided by the listing agent
    • Elementary: Alcott Elementary School
    • High: Lincoln Park High School

    Source: The MLS. This data may not be complete. We recommend contacting the local school district to confirm school assignments for this home.

    Get a cash offer in 3 minutes
    Find out how much your home could sell for in as little as 3 minutes with a no-obligation cash offer.
    Estimated market value
    $929,300
    Get a cash offer in 3 minutes
    Find out how much your home could sell for in as little as 3 minutes with a no-obligation cash offer.
    Estimated market value
    $929,300