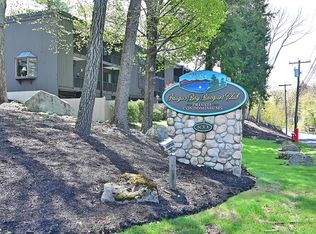
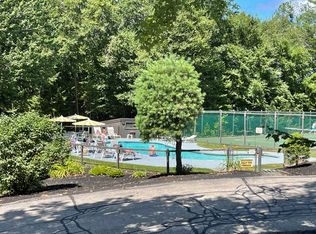
MOTIVATED SELLERS!!Welcome to the Lake!! Lakefront amenities with lake views in the Paugus Bay Racquet Club comes with this 3 level, 2 bed and 2 bath, townhouse in the heart of the Lakes Region. This complex has many amenities to include boat slips, day dock, sandy beach, a good size waterfront deck with patio furniture, kayak & canoe racks, in-ground pool, and tennis/basketball court. The first floor has the kitchen with new appliances and granite counters, living room with access to a screen in porch with lake views and storage closet, dining room, walk-in pantry/mudroom, and 3/4 bath with 1st floor laundry. The second floor has a large primary bedroom with double closets and small balcony, guest bedroom with balcony with lake views, and a full bath with brand new shower. The finished lower level makes a great family room/home office/bedroom with slider leading to a large patio area. Plenty space to entertain and enjoy the Lake Life! Town house has Central A/C, Central Vacuum, generator hook-up, water filtration system and plenty of storage space. Minutes to Weirs Beach, Gunstock Ski Area, Dining and shopping. 30 minute drive to the White Mountains! Come view your home at the Lake. Pets Allowed
Closed
Listed by: East Key Realty • Tara K Keating
Bought with: Compass New England, LLC
$275,000
833 Weirs Boulevard #B4, Laconia, NH 03246
2beds
1,621sqft
Condominium, Townhouse
Built in 1974
-- sqft lot
$346,300 Zestimate®
$170/sqft
$2,403 Estimated rent
Home value
$346,300
$319,000 - $377,000
$2,403/mo
Zestimate® history
Owner options
List your home for rent
$2,403/mo
Rent Zestimate®
Find your next renter with Zillow Rental Manager. Plus, with online applications, you can quickly screen prospective tenants – for free.
$2,403/mo
Rent Zestimate®
Refinance and save
$1,422/mo
Est. payment
Refinancing to a lower rate could help reduce your monthly payments and save thousands over the life of the loan.
$1,422/mo
Est. payment
Explore your selling options
Work with a Zillow partner agent
Leverage their expertise and Zillow's premium Showcase listings to get your home seen by more buyers.
Get startedList with your own agent
Get your home in front of millions of buyers by listing it on Zillow.
Learn how to do itSell it yourself
Take full control of how buyers see your home on Zillow by listing For Sale by Owner (FSBO).
List your homeWhat's special
Zillow last checked:
Listing updated:
Listed by:
Tara K Keating,
East Key Realty Cell:603-785-3907
Bought with:
Brie Stephens
Compass New England, LLC
Source: PrimeMLS,MLS#: 5011866
Facts & features
Interior
Bedrooms & bathrooms
- Bedrooms: 2
- Bathrooms: 2
- 3/4 bathrooms: 2
Heating
- Kerosene, Baseboard, Electric
Cooling
- Central Air
Appliances
- Included: Dishwasher, Disposal, Dryer, Microwave, Refrigerator, Washer, Electric Stove, Domestic Water Heater
- Laundry: Laundry Hook-ups, 1st Floor Laundry
Features
- Central Vacuum, Cathedral Ceiling(s), Dining Area, Kitchen/Dining, Primary BR w/ BA, Natural Light, Vaulted Ceiling(s)
- Flooring: Carpet, Tile
- Basement: Daylight,Finished,Full,Partially Finished,Interior Stairs,Storage Space,Walkout,Basement Stairs,Walk-Out Access
Interior area
- Total structure area: 1,725
- Total interior livable area: 1,621 sqft
- Finished area above ground: 1,185
- Finished area below ground: 436
Property
Parking
- Total spaces: 1
- Parking features: Paved, Assigned, On Site, Parking Spaces 1, Visitor
Accessibility
- Accessibility features: 1st Floor 3/4 Bathroom, 1st Floor Hrd Surfce Flr, 1st Floor Low-Pile Carpet, Laundry Access w/No Steps, Bathroom w/Step-in Shower, Grab Bars in Bathroom, Low Pile Carpet, Paved Parking, 1st Floor Laundry
Features
- Levels: Two,Multi-Level
- Stories: 2
- Patio & porch: Patio, Porch, Covered Porch, Screened Porch
- Exterior features: Boat Mooring, Day Dock, Trash, Balcony, Natural Shade, Storage, Tennis Court(s)
- Has private pool: Yes
- Pool features: In Ground
- Has view: Yes
- View description: Water, Lake
- Has water view: Yes
- Water view: Water,Lake
- Waterfront features: Beach Access, Lake Access, Lakes
- Body of water: Lake Winnipesaukee
Lot
- Features: Condo Development, Landscaped, Level, Ski Area, Views, Mountain, Near Shopping, Near Skiing
Details
- Parcel number: LACOM199B248L15U4
- Zoning description: CR
- Other equipment: Intercom, Portable Generator
Construction
Type & style
- Home type: Townhouse
- Property subtype: Condominium, Townhouse
Materials
- Wood Siding
- Foundation: Concrete
- Roof: Flat,Rolled/Hot Mop
Condition
- New construction: No
- Year built: 1974
Utilities & green energy
- Electric: Circuit Breakers, Generator
- Sewer: Public Sewer
- Utilities for property: Cable Available
Community & HOA
Community
- Security: Hardwired Smoke Detector
HOA
- Amenities included: Master Insurance, Landscaping, Beach Access, Boat Mooring, Boat Slip/Dock, Day Dock, Snow Removal, Tennis Court(s), Trash Removal
- Services included: Maintenance Grounds, Other, Plowing, Trash, Condo Association Fee
- Additional fee info: Fee: $450
Location
- Region: Laconia
Financial & listing details
- Price per square foot: $170/sqft
- Tax assessed value: $356,700
- Annual tax amount: $4,428
- Date on market: 8/29/2024
- Road surface type: Paved
Price history
| Date | Event | Price |
|---|---|---|
| 11/15/2024 | Sold | $275,000-8%$170/sqft |
Source:  PrimeMLS #5011866 Report a problem PrimeMLS #5011866 Report a problem | ||
| 10/5/2024 | Contingent | $299,000$184/sqft |
Source: PrimeMLS #5011866 Report a problem | ||
| 9/10/2024 | Price change | $299,000-3.2%$184/sqft |
Source: PrimeMLS #5011866 Report a problem | ||
| 8/29/2024 | Listed for sale | $309,000+120.9%$191/sqft |
Source: PrimeMLS #5011866 Report a problem | ||
| 11/27/2002 | Sold | $139,900$86/sqft |
Source: Public Record Report a problem | ||
Public tax history
| Year | Property taxes | Tax assessment |
|---|---|---|
| 2024 | $4,862 +9.8% | $356,700 +12.1% |
| 2023 | $4,428 +11% | $318,300 +18.5% |
| 2022 | $3,990 +21.2% | $268,700 +54% |
| 2021 | $3,291 -1.1% | $174,500 +3.4% |
| 2020 | $3,327 -4.2% | $168,700 |
| 2019 | $3,474 +9.8% | $168,700 +11.1% |
| 2018 | $3,165 +4.1% | $151,800 +5.1% |
| 2017 | $3,039 -8.7% | $144,500 -3.6% |
| 2016 | $3,328 +11.8% | $149,900 +11.8% |
| 2015 | $2,977 -7.8% | $134,100 -6.9% |
| 2014 | $3,228 +5.6% | $144,100 +4% |
| 2013 | $3,058 +5.5% | $138,500 +0.4% |
| 2012 | $2,898 +0.9% | $138,000 -1.2% |
| 2011 | $2,872 -15.3% | $139,700 -25.7% |
| 2009 | $3,392 | $188,000 |
Find assessor info on the county website
Neighborhood: 03246
Nearby homes
- $318,0002 bd2 ba1.7k sqft833 Weirs Blvd #4A, Laconia, NH 03246Sold
- $394,4002 bd2 ba1.6k sqft833 Weirs Blvd UNIT A1, Laconia, NH 03246Off Market
- $383,9003 bd2 ba1.6k sqft833 Weirs Blvd UNIT A2, Laconia, NH 03246Off Market
- $391,5002 bd2 ba1.9k sqft833 Weirs Blvd UNIT A3, Laconia, NH 03246Off Market

- $378,2002 bd2 ba1.6k sqft833 Weirs Blvd UNIT A4, Laconia, NH 03246Off Market
- $347,8002 bd1 ba1.1k sqft833 Weirs Blvd UNIT A5, Laconia, NH 03246Off Market
- $376,4002 bd1 ba1.1k sqft833 Weirs Blvd UNIT A6, Laconia, NH 03246Off Market
- $392,1002 bd1 ba1.7k sqft833 Weirs Blvd UNIT A8, Laconia, NH 03246Off Market
Nearby schools
GreatSchools rating
- 7/10Elm Street SchoolGrades: PK-5Distance: 2.4 mi
- 5/10Laconia Middle SchoolGrades: 6-8Distance: 3.8 mi
- 2/10Laconia High SchoolGrades: 9-12Distance: 3.9 mi
Schools provided by the listing agent
- Elementary: Elm Street Elementary School
- Middle: Laconia Middle School
- High: Laconia High School
- District: Laconia Sch Dst SAU #30
Source: PrimeMLS. This data may not be complete. We recommend contacting the local school district to confirm school assignments for this home.


Get pre-qualified for a loan
At Zillow Home Loans, we can pre-qualify you in as little as 5 minutes with no impact to your credit score.An equal housing lender. NMLS #10287.
Sell for more on Zillow
Get a Zillow Showcase℠ listing at no additional cost and you could sell for .
$346,300
2% more
+$6,926
With Zillow Showcase(estimated)
$353,226
- New Hampshire
- Belknap County
- Laconia
- 03246
- 833 Weirs Boulevard Unit B4
Nearby cities
Nearby zip codes
Other Laconia Topics
