Charming quad-level home featuring beautiful hardwood floors, a modern kitchen with stainless steel appliances and a stylish tile backsplash, updated baths for your comfort. Enjoy the spacious basement rec room with convenient wet bar and extra storage. Multi-level deck perfect for entertaining. Move-in ready, your dream home awaits!
Sold for $295,000
$295,000
833 Whispering Way, South Charleston, WV 25303
4beds
2,988sqft
Multi Family, Single Family Residence
Built in 1968
9,583 Square Feet Lot
$322,200 Zestimate®
$99/sqft
$2,353 Estimated rent
Home value
$322,200
$306,000 - $338,000
$2,353/mo
Zestimate® history
Owner options
List your home for rent
$2,353/mo
Rent Zestimate®
Find your next renter with Zillow Rental Manager. Plus, with online applications, you can quickly screen prospective tenants – for free.
$2,353/mo
Rent Zestimate®
Refinance and save
$1,436/mo
Est. payment
Refinancing to a lower rate could help reduce your monthly payments and save thousands over the life of the loan.
$1,436/mo
Est. payment
Explore your selling options
Work with a Zillow partner agent
Leverage their expertise and Zillow's premium Showcase listings to get your home seen by more buyers.
Get startedList with your own agent
Get your home in front of millions of buyers by listing it on Zillow.
Learn how to do itSell it yourself
Take full control of how buyers see your home on Zillow by listing For Sale by Owner (FSBO).
List your homeWhat's special
Multi-level deckStylish tile backsplashUpdated bathsModern kitchenBeautiful hardwood floors
Zillow last checked:
Listing updated:
Listed by:
Denise Pacifico Stricklen,
Old Colony 304-344-2581,
Joseph Pacifico,
Old Colony
Bought with:
Joshua Scott, 210301537
Better Homes and Gardens Real Estate Central
Source: KVBR,MLS#: 267930 Originating MLS: Kanawha Valley Board of REALTORS
Originating MLS: Kanawha Valley Board of REALTORSFacts & features
Interior
Bedrooms & bathrooms
- Bedrooms: 4
- Bathrooms: 3
- Full bathrooms: 3
Primary bedroom
- Description: Primary Bedroom
- Level: Main
- Dimensions: 13.00X11.06
Bedroom 2
- Description: Bedroom 2
- Level: Main
- Dimensions: 10.05X10.05
Bedroom 3
- Description: Bedroom 3
- Level: Main
- Dimensions: 11.11X10.05
Bedroom 4
- Description: Bedroom 4
- Level: Lower
- Dimensions: 12.09X09.04
Den
- Description: Den
- Level: Lower
- Dimensions: 12.08X08.01
Dining room
- Description: Dining Room
- Level: Main
- Dimensions: 09.04X10.08
Kitchen
- Description: Kitchen
- Level: Main
- Dimensions: 13.08X09.05
Living room
- Description: Living Room
- Level: Main
- Dimensions: 14.08X13.01
Recreation
- Description: Rec Room
- Level: Lower
- Dimensions: 21.10X25.00
Utility room
- Description: Utility Room
- Level: Lower
- Dimensions: 13.00X08.06
Heating
- Forced Air, Gas
Cooling
- Central Air
Appliances
- Included: Dishwasher, Electric Range, Disposal, Microwave
Features
- Dining Area, Eat-in Kitchen, Cable TV
- Flooring: Hardwood, Tile
- Windows: Insulated Windows, Metal
- Basement: Full
- Number of fireplaces: 2
Interior area
- Total interior livable area: 2,988 sqft
Property
Parking
- Total spaces: 1
- Parking features: Attached, Garage, One Car Garage
- Attached garage spaces: 1
Features
- Patio & porch: Deck
- Exterior features: Deck
Lot
- Size: 9,583 Square Feet
- Features: Wooded
Details
- Parcel number: 220036004400000000
Construction
Type & style
- Home type: SingleFamily
- Architectural style: Other,Multi-Level,Split Level
- Property subtype: Multi Family, Single Family Residence
Materials
- Brick, Drywall, Frame
- Roof: Composition,Shingle
Condition
- Year built: 1968
Utilities & green energy
- Sewer: Public Sewer
- Water: Public
Community & HOA
Community
- Subdivision: Thousand Oaks
HOA
- Has HOA: No
Location
- Region: South Charleston
Financial & listing details
- Price per square foot: $99/sqft
- Tax assessed value: $242,200
- Annual tax amount: $1,996
- Date on market: 11/27/2023
- Cumulative days on market: 57 days
Price history
| Date | Event | Price |
|---|---|---|
| 3/20/2024 | Sold | $295,000$99/sqft |
Source:  KVBR #267930 Report a problem KVBR #267930 Report a problem | ||
| 1/23/2024 | Pending sale | $295,000$99/sqft |
Source: KVBR #267930 Report a problem | ||
| 11/28/2023 | Listed for sale | $295,000+2.8%$99/sqft |
Source: KVBR #267930 Report a problem | ||
| 11/22/2023 | Listing removed | -- |
Source: Owner Report a problem | ||
| 8/31/2023 | Price change | $287,000-2.4%$96/sqft |
Source: Owner Report a problem | ||
| 8/10/2023 | Listed for sale | $294,000$98/sqft |
Source: Owner Report a problem | ||
| 7/6/2023 | Listing removed | -- |
Source: Owner Report a problem | ||
| 6/24/2023 | Listed for sale | $294,000+40%$98/sqft |
Source: Owner Report a problem | ||
| 2/28/2017 | Sold | $210,000-8.3%$70/sqft |
Source: KVBR #210697 Report a problem | ||
| 1/10/2017 | Price change | $229,000-5.7%$77/sqft |
Source: Berkshire Hathaway Hs Ger #210697 Report a problem | ||
| 12/2/2016 | Listed for sale | $242,900+169.9%$81/sqft |
Source: Berkshire Hathaway Hs Ger #210697 Report a problem | ||
| 9/25/2002 | Sold | $90,000$30/sqft |
Source: Public Record Report a problem | ||
Public tax history
| Year | Property taxes | Tax assessment |
|---|---|---|
| 2025 | $2,376 +16.9% | $145,320 +16.9% |
| 2024 | $2,032 +1.9% | $124,320 +1.9% |
| 2023 | $1,995 | $122,040 -1% |
| 2022 | -- | $123,240 +12.1% |
| 2021 | -- | $109,920 |
| 2020 | -- | $109,920 -1.1% |
| 2019 | $1,818 +8.4% | $111,180 -1.1% |
| 2018 | $1,676 +28% | $112,380 +28.5% |
| 2017 | $1,310 -1.3% | $87,480 -1.2% |
| 2016 | $1,328 +0.1% | $88,560 |
| 2015 | $1,326 +1.5% | $88,560 +0.1% |
| 2014 | $1,306 +3.3% | $88,500 +5.7% |
| 2013 | $1,265 | $83,760 -1.7% |
| 2012 | $1,265 -4.8% | $85,200 -2.9% |
| 2011 | $1,329 +13.1% | $87,720 +13.4% |
| 2010 | $1,175 -3.2% | $77,340 -1.8% |
| 2009 | $1,215 -1.5% | $78,720 |
| 2008 | $1,233 -0.6% | $78,720 -1.1% |
| 2007 | $1,240 -1.1% | $79,560 |
| 2006 | $1,254 +0.2% | $79,560 +0.1% |
| 2005 | $1,252 | $79,500 |
| 2004 | -- | $79,500 |
| 2003 | -- | $79,500 |
| 2002 | -- | $79,500 |
| 2001 | -- | $79,500 |
Find assessor info on the county website
Neighborhood: 25303
Nearby homes
- $12,200-- bd-- ba-- sqft851 Whispering Way, South Charleston, WV 25303Off Market
- $248,8003 bd2 ba2.2k sqft846 Whispering Way, South Charleston, WV 25303Off Market
- $220,3002 bd3 ba2.4k sqft849 Whispering Way, South Charleston, WV 25303Off Market
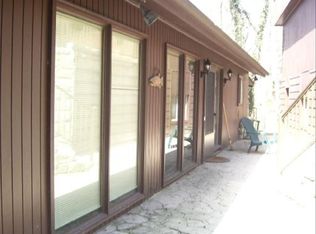
- $241,5003 bd2 ba2k sqft854 Whispering Way, South Charleston, WV 25303Off Market
- $249,1003 bd3 ba1.7k sqft851 Whispering Way, South Charleston, WV 25303Off Market
- $234,8003 bd1 ba1.8k sqft844 Whispering Way, South Charleston, WV 25303Off Market
- $244,1003 bd3 ba2.4k sqft856 Whispering Way, South Charleston, WV 25303Off Market
- $232,0003 bd2 ba1.7k sqft825 Echo Rd, South Charleston, WV 25303Sold
Nearby schools
GreatSchools rating
- 6/10Weberwood Elementary SchoolGrades: PK-5Distance: 0.4 mi
- 8/10John Adams Middle SchoolGrades: 6-8Distance: 2.2 mi
- 9/10George Washington High SchoolGrades: 9-12Distance: 1.9 mi
Schools provided by the listing agent
- Elementary: Montrose
- Middle: S. Charleston
- High: G. Washington
Source: KVBR. This data may not be complete. We recommend contacting the local school district to confirm school assignments for this home.


Get pre-qualified for a loan
At Zillow Home Loans, we can pre-qualify you in as little as 5 minutes with no impact to your credit score.An equal housing lender. NMLS #10287.
Sell for more on Zillow
Get a Zillow Showcase℠ listing at no additional cost and you could sell for .
$322,200
2% more
+$6,444
With Zillow Showcase(estimated)
$328,644
- West Virginia
- Kanawha County
- South Charleston
- 25303
- 833 Whispering Way
Nearby cities
Nearby zip codes
Other South Charleston Topics
- Apartments for Rent in 25303
- Houses for Sale in 25303
- Houses for Rent in 25303
- 25303 Real Estate
- South Charleston Condos
- Houses for Sale in South Charleston
- Newest Listings in South Charleston
- South Charleston Home Values
- South Charleston Real Estate Agents
- South Charleston Refinance
- South Charleston Mortgage Rates
