Welcome home to this beautifully updated property at 833 White Oak Ct in sought-after New Brighton! Tucked away on a quiet dead-end cul-de-sac, this home offers added privacy and minimal traffic in a peaceful neighborhood setting. Since purchasing the home, the seller has made several valuable improvements, including adding a bedroom and finishing the lower-level family room to create even more functional living space. Fresh paint and new flooring throughout give the home a bright, modern feel, while updated appliances add style and convenience to the kitchen.
The finished lower level offers the perfect space for relaxing, entertaining, a home office, or guest accommodations. The additional bedroom adds flexibility for growing households or those needing extra space. This move-in ready home combines thoughtful updates with a fantastic location close to parks, trails, shopping, dining, and easy commuter access. A wonderful opportunity to own an updated home in a desirable New Brighton neighborhood!
Pending
Price cut: $10K (6/18)
$300,000
833 White Oak Ct, New Brighton, MN 55112
3beds
2,070sqft
(TH) Side x Side
Built in 1998
0.79 Acres Lot
$301,500 Zestimate®
$145/sqft
$400/mo HOA
What's special
- 57 days |
- 828 |
- 25 |
Zillow last checked:
Listing updated:
Listed by:
Elizabeth (Libby) Mejia 651-500-7048,
BRIX Real Estate
Source: NorthstarMLS as distributed by MLS GRID,MLS#: 7078468
Facts & features
Interior
Bedrooms & bathrooms
- Bedrooms: 3
- Bathrooms: 3
- Full bathrooms: 1
- 3/4 bathrooms: 1
- 1/2 bathrooms: 1
Bedroom
- Level: Main
- Area: 170.92 Square Feet
- Dimensions: 13'7" x 12'7"
Bedroom 2
- Level: Lower
- Area: 138.94 Square Feet
- Dimensions: 10'2" x 13'8"
Bedroom 3
- Level: Lower
- Area: 164.83 Square Feet
- Dimensions: 14'4" x 11'6"
Bathroom
- Level: Main
- Area: 72.92 Square Feet
- Dimensions: 8'9" x 8'4"
Bathroom
- Level: Main
- Area: 31.15 Square Feet
- Dimensions: 5'9" x 5'5"
Bathroom
- Level: Lower
- Area: 52.06 Square Feet
- Dimensions: 9'11" x 5'3"
Dining room
- Level: Main
- Area: 299.98 Square Feet
- Dimensions: 19'3" X 15'7"
Family room
- Level: Lower
- Area: 514.69 Square Feet
- Dimensions: 33'9" x 15'3"
Foyer
- Level: Main
- Area: 21.33 Square Feet
- Dimensions: 6'11" x 3'1"
Kitchen
- Level: Main
- Area: 136.35 Square Feet
- Dimensions: 13'9" x 9'11"
Laundry
- Level: Main
- Area: 14.85 Square Feet
- Dimensions: 5'9" x 2'7"
Living room
- Level: Main
- Area: 287.5 Square Feet
- Dimensions: 23 x 12'6"
Utility room
- Level: Lower
- Area: 136.35 Square Feet
- Dimensions: 13'9" x 9'11"
Walk in closet
- Level: Main
- Area: 47.4 Square Feet
- Dimensions: 8'9" x 5'5"
Heating
- Forced Air
Cooling
- Central Air
Appliances
- Included: Dishwasher, Dryer, Gas Water Heater, Microwave, Range, Refrigerator, Stainless Steel Appliance(s), Washer, Water Softener Owned
- Laundry: Main Level
Features
- Basement: Block,Daylight,Drain Tiled,Finished,Sump Basket
- Has fireplace: No
Interior area
- Total structure area: 2,215
- Total interior livable area: 2,070 sqft
- Finished area above ground: 1,109
- Finished area below ground: 961
Property
Parking
- Total spaces: 2
- Parking features: Attached
- Attached garage spaces: 2
- Details: Garage Dimensions (17'9" x 16'5")
Accessibility
- Accessibility features: None
Features
- Levels: One
- Stories: 1
- Patio & porch: Deck
- Pool features: None
- Fencing: None
Lot
- Size: 0.79 Acres
- Features: Tree Coverage - Light
Details
- Foundation area: 1106
- Parcel number: 293023310078
- Zoning description: Residential-Single Family
Construction
Type & style
- Home type: Townhouse
- Property subtype: (TH) Side x Side
- Attached to another structure: Yes
Materials
- Block
Condition
- New construction: No
- Year built: 1998
Utilities & green energy
- Gas: Natural Gas
- Sewer: City Sewer/Connected
- Water: City Water/Connected
Community & HOA
Community
- Subdivision: Cic 351 Heritage Oaks Condo
HOA
- Has HOA: Yes
- Services included: Maintenance Structure, Hazard Insurance, Lawn Care, Professional Mgmt, Sanitation, Snow Removal, Water
- HOA fee: $400 monthly
- HOA name: Association Experts
- HOA phone: 763-515-2360
Location
- Region: New Brighton
Financial & listing details
- Price per square foot: $145/sqft
- Tax assessed value: $317,600
- Annual tax amount: $4,222
- Date on market: 5/25/2026
- Cumulative days on market: 55 days
Estimated market value
$301,500
$286,000 - $317,000
$2,500/mo
Price history
| Date | Event | Price |
|---|---|---|
| 7/12/2026 | Pending sale | $300,000$145/sqft |
Source:  NorthstarMLS as distributed by MLS GRID #7078468 Report a problem NorthstarMLS as distributed by MLS GRID #7078468 Report a problem | ||
| 6/18/2026 | Price change | $300,000-3.2%$145/sqft |
Source: NorthstarMLS as distributed by MLS GRID #7078468 Report a problem | ||
| 6/10/2026 | Price change | $310,000-3.1%$150/sqft |
Source: NorthstarMLS as distributed by MLS GRID #7078468 Report a problem | ||
| 5/28/2026 | Listed for sale | $320,000+33.3%$155/sqft |
Source: NorthstarMLS as distributed by MLS GRID #7078468 Report a problem | ||
| 1/23/2025 | Sold | $240,000-7.7%$116/sqft |
Source: NorthstarMLS as distributed by MLS GRID #6597694 Report a problem | ||
| 12/27/2024 | Pending sale | $260,000$126/sqft |
Source: NorthstarMLS as distributed by MLS GRID #6597694 Report a problem | ||
| 12/6/2024 | Price change | $260,000-7.1%$126/sqft |
Source: NorthstarMLS as distributed by MLS GRID #6597694 Report a problem | ||
| 11/18/2024 | Listed for sale | $280,000+109.1%$135/sqft |
Source: NorthstarMLS as distributed by MLS GRID #6597694 Report a problem | ||
| 8/26/1998 | Sold | $133,895$65/sqft |
Source: Agent Provided Report a problem | ||
Public tax history
| Year | Property taxes | Tax assessment |
|---|---|---|
| 2025 | $4,222 -0.5% | $317,600 -1.9% |
| 2024 | $4,242 +5.5% | $323,600 -0.6% |
| 2023 | $4,022 +21.8% | $325,500 +3.2% |
| 2022 | $3,302 +7.1% | $315,400 +30.7% |
| 2021 | $3,082 -3.2% | $241,400 +3% |
| 2020 | $3,184 +22% | $234,400 +20.8% |
| 2019 | $2,610 | $194,100 |
| 2018 | $2,610 -1.3% | $194,100 |
| 2017 | $2,644 | $194,100 |
| 2016 | $2,644 +11.3% | -- |
| 2015 | $2,376 +2.8% | $172,100 |
| 2014 | $2,312 +10.3% | -- |
| 2013 | $2,096 +3% | -- |
| 2012 | $2,034 -7.4% | -- |
| 2011 | $2,196 | -- |
| 2010 | -- | -- |
| 2009 | $2,276 -16.7% | -- |
| 2008 | $2,732 -5% | -- |
| 2007 | $2,876 +20.1% | -- |
| 2006 | $2,394 +18.9% | -- |
| 2005 | $2,014 +7.9% | -- |
| 2004 | $1,866 +23.1% | -- |
| 2003 | $1,516 +5.1% | -- |
| 2002 | $1,442 -6.1% | -- |
| 2001 | $1,536 +166.8% | -- |
| 2000 | $576 | -- |
Find assessor info on the county website
Monthly payment
Est. payment
Payment breakdown
Explore the cost of this home by adjusting the details. Changes won't be saved.Climate risks
Neighborhood: 55112
Nearby schools
GreatSchools rating
- 8/10Bel Air Elementary SchoolGrades: 1-5Distance: 0.6 mi
- 6/10Highview Middle SchoolGrades: 6-8Distance: 1 mi
- 8/10Irondale Senior High SchoolGrades: 9-12Distance: 2.5 mi
- $262,1002 bd1 ba1k sqft829 White Oak Ct, New Brighton, MN 55112Off Market
- $272,9002 bd1 ba1k sqft825 White Oak Ct, New Brighton, MN 55112Off Market
- $289,9003 bd3 ba1.8k sqft828 White Oak Ct, New Brighton, MN 55112Sold

- $277,5003 bd3 ba1.6k sqft821 White Oak Ct, New Brighton, MN 55112Sold
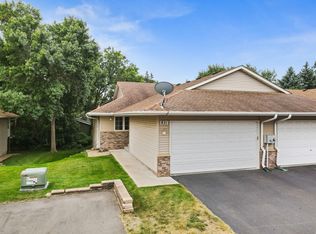
- $289,2003 bd2 ba1.8k sqft903 White Oak Ct, New Brighton, MN 55112Off Market
- $308,9003 bd2 ba1.7k sqft907 White Oak Ct, New Brighton, MN 55112Off Market
- $310,8002 bd2 ba1.7k sqft813 White Oak Ct, New Brighton, MN 55112Off Market
- $319,7002 bd2 ba1.7k sqft832 White Oak Ct, New Brighton, MN 55112Off Market
A local agent can set up tours, give advice and negotiate with sellers.
Similar homes
- $380,0003 bd3 ba2.4k sqft2714 Lake Court Dr #100, Mounds View, MN 55112For Sale

 MLS ID #7099800, Peter T. Heryla, GRI, RE/MAX Synergy. NorthstarMLS as distributed by MLS GRID
 - $314,9002 bd2 ba1.8k sqft17195 49th Ave N Unit E, Plymouth, MN 55446For Sale
 MLS ID #7104718, Shantell K Cramer, HOMESTEAD ROAD. NorthstarMLS as distributed by MLS GRID
 - $309,9003 bd3 ba2k sqft2735 Century Ct, White Bear Lake, MN 55110For Sale
 MLS ID #7107379, Danielle Gimbel, Keller Williams Premier Realty Lake Minnetonka. NorthstarMLS as distributed by MLS GRID
 - $275,0003 bd3 ba1.5k sqft4734 Humboldt Ave N, Minneapolis, MN 55430For Sale
 MLS ID #7105973, Abby Schannauer, Keller Williams Classic Rlty NW. NorthstarMLS as distributed by MLS GRID
 - $299,9002 bd2 ba1.7k sqft556 Donegal Cir, Shoreview, MN 55126For SaleMLS ID #7100761, Rochelle L Spiess, TheMLSonline.com, Inc.. NorthstarMLS as distributed by MLS GRID
- $294,9003 bd2 ba1.6k sqft210 Heritage Ln, Circle Pines, MN 55014For SaleMLS ID #7085357, Johnson Home Group, Coldwell Banker Realty. NorthstarMLS as distributed by MLS GRID
- $300,0003 bd2 ba1.6k sqft1534 Larpenteur Ave E, Saint Paul, MN 55109For SaleMLS ID #7107189, Mitchel Herian, Kris Lindahl Real Estate. NorthstarMLS as distributed by MLS GRID
- $310,0002 bd2 ba1.5k sqft9649 Peony Ln N #1110, Maple Grove, MN 55311For SaleMLS ID #7106285, Corrie Line, Realty ONE Group Choice. NorthstarMLS as distributed by MLS GRID
- $300,0002 bd2 ba1.4k sqft313 Summer Pl E, Maplewood, MN 55117For SaleMLS ID #7095277, Taylor Matzoll, Coldwell Banker Realty. NorthstarMLS as distributed by MLS GRID
- $324,9002 bd2 ba1.2k sqft3142 Manitou Dr, White Bear Lake, MN 55110For SaleMLS ID #7110906, Scott R. Smith, Keller Williams Premier Realty. NorthstarMLS as distributed by MLS GRID
- $284,9002 bd2 ba1.2k sqft1755 Donegal Dr APT 4, Woodbury, MN 55125For SaleMLS ID #7106892, Larry Geronsin, Bridge Realty, LLC. NorthstarMLS as distributed by MLS GRID
- $285,0003 bd2 ba1.4k sqft2615 Sumac Ct, White Bear Lake, MN 55110For SaleMLS ID #7105307, Crush Real Estate Group - Laura Whitney, LaBelle Real Estate Group Inc. NorthstarMLS as distributed by MLS GRID
- $275,0002 bd2 ba1.4k sqft838 Martha Lake Ct, Shoreview, MN 55126For SaleMLS ID #7045271, Greg Granlund, Edina Realty, Inc.. NorthstarMLS as distributed by MLS GRID
- $299,9993 bd2 ba1.7k sqft4705 Blaylock Way #2803, Inver Grove Heights, MN 55076For SaleMLS ID #7097967, Michael J. LaBelle, LaBelle Real Estate Group Inc. NorthstarMLS as distributed by MLS GRID
- $315,0003 bd2 ba1.9k sqft15424 Weaver Lake Rd N, Maple Grove, MN 55311For SaleMLS ID #7104738, David M Lindblom, Keller Williams Classic Rlty NW. NorthstarMLS as distributed by MLS GRID
- $269,8992 bd2 ba1.5k sqft11357 Aberdeen Cir NE Unit C, Blaine, MN 55449For SaleMLS ID #7103672, Rebecca Knisley, Castle Gate Realty, Inc.. NorthstarMLS as distributed by MLS GRID
- $299,9003 bd2 ba1.5k sqft13612 86th Ave N, Maple Grove, MN 55369For SaleMLS ID #7106467, David B Hitchcock, Pro Flat Fee Realty LLC. NorthstarMLS as distributed by MLS GRID
- $300,0002 bd2 ba1.6k sqft18451 97th Pl N, Maple Grove, MN 55311For SaleMLS ID #7066183, Eric Janson, LPT Realty, LLC. NorthstarMLS as distributed by MLS GRID
- $289,9003 bd2 ba1.5k sqft5135 Farnham Dr N, Hugo, MN 55038For SaleMLS ID #7076085, Mark Nelson, Timber Ghost Realty, LLC. NorthstarMLS as distributed by MLS GRID
- $300,0002 bd2 ba1.2k sqft6610 Peony Ln N #6610B, Maple Grove, MN 55311For SaleMLS ID #7098888, Austin Hardy, Pemberton RE. NorthstarMLS as distributed by MLS GRID
