Skip main navigation
Sold for $290,000
  • $290,000

    833 Wilde Ave, Drexel Hill, PA 19026

    4beds
    1,836sqft
    Single Family Residence
    Built in 1930
    8,712 Square Feet Lot
    $300,600 Zestimate®
    $158/sqft
    $2,799 Estimated rent

    Home value

    $300,600

    $271,000 - $334,000

    $2,799/mo

    Zestimate® history
    Loading
    Loading...

    Owner options

    List your home for rent

    $2,799/mo

    Rent Zestimate®

    Find your next renter with Zillow Rental Manager. Plus, with online applications, you can quickly screen prospective tenants – for free.

    Learn more

    $2,799/mo

    Rent Zestimate®

    Refinance and save

    $1,975/mo

    Est. payment

    Refinancing to a lower rate could help reduce your monthly payments and save thousands over the life of the loan.

    See today's rates

    $1,975/mo

    Est. payment

    Explore your selling options

    Work with a Zillow partner agent

    Leverage their expertise and Zillow's premium Showcase listings to get your home seen by more buyers.

    Get started

    List with your own agent

    Get your home in front of millions of buyers by listing it on Zillow.

    Learn how to do it

    Sell it yourself

    Take full control of how buyers see your home on Zillow by listing For Sale by Owner (FSBO).

    List your home

    What's special

    Generously sized kitchenCheerful bright sunroomFriendly streetBreakfast nookScreened-in porchOriginal brick fireplaceGleaming hardwood floors
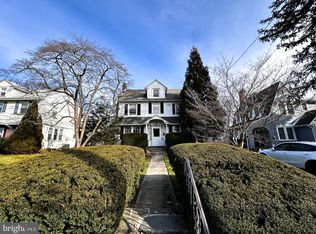
    Welcome to 833 Wilde Ave, an unbeatable opportunity to own a home with timeless colonial charm on a friendly street with access to all that Drexel Hill has to offer! Imagine summer mornings relaxing with a cup of coffee in your cheerful, bright sunroom or cozy evenings by the fire with family and friends: it’s all possible here. Ideally set in the popular Aronimink neighborhood, a walkable community close by to the tram station connecting you to all that Philadelphia has to offer, this location is unmatched. You won’t find a better canvas to customize and personalize anywhere else- come by and imagine your future at 833 Wilde Avenue! As you approach the home you’ll appreciate the warm atmosphere of Aronimink, with wide, tree-lined streets and sidewalks- great for long walks and bike riding! At the entryway, you’re greeted by the regal 1930s stone and stucco façade and the front door featuring an eye-catching transom window and sidelights. A center-hall colonial, the staircase divides the formal dining room and living room, an excellent layout for entertaining. The living room is framed by the original brick fireplace, a true standout feature of the home, and enjoys access to the screened-in porch on the side of the home. Walk through the dining room to find a generously sized kitchen and breakfast nook with limitless potential for expansion as needed. Upstairs, find the bathroom and four spacious bedrooms including the primary, all boasting plenty of natural light and gleaming hardwood floors. The unfinished third level could be seamlessly finished, as many homeowners on the street have done, and transitioned into a home office, hobby room, or one to two additional bedrooms. For additional living space, consider finishing the lower level which already boasts a powder room and could be a great space to spend time with friends and family! Set in lovely Drexel Hill, this is a charming home in a timeless neighborhood. Nearby to everything the bustling town has to offer, Aronimink residents enjoy easy and scenic walks to local restaurants, shopping, and transit options. Ideally located close to the city yet definitively in a suburban environment with privacy and open space, Drexel Hill has something to offer everyone. **PLEASE NOTE- PROPERTY IS BEING SOLD IN AS-IS CONDITION**

    Zillow last checked:

    Listing updated:

    Listed by:

    Drew Brennan 610-348-2241,

    BHHS Fox & Roach-Rosemont,

    Co-Listing Team: Deb Dorsey Team, Co-Listing Agent: Deborah E Dorsey 610-724-2880,

    BHHS Fox & Roach-Rosemont

    Bought with:

    Greg Linberg, RS298391

    HomeSmart Nexus Realty Group - Blue Bell

    Source: Bright MLS,MLS#: PADE2094764MLS Logo

    Facts & features

    Interior

    Bedrooms & bathrooms
    • Bedrooms: 4
    • Bathrooms: 2
    • Full bathrooms: 1
    • 1/2 bathrooms: 1
    • Main level bathrooms: 2
    • Main level bedrooms: 4
    Basement
    • Area: 0
    Heating
    • Hot Water, Natural Gas
    Cooling
    • None
    Appliances
    • Included: Gas Water Heater
    Features
    • Basement: Unfinished
    • Number of fireplaces: 1
    Interior area
    • Total structure area: 1,836
    • Total interior livable area: 1,836 sqft
    • Finished area above ground: 1,836
    • Finished area below ground: 0

    Property

    Parking
    • Total spaces: 1
    • Parking features: Garage Faces Front, Shared Driveway, Detached, Driveway
    • Garage spaces: 1
    • Has uncovered spaces: Yes
    Accessibility
    • Accessibility features: None
    Features
    • Levels: Three
    • Stories: 3
    • Pool features: None
    Lot
    • Size: 8,712 Square Feet
    • Dimensions: 60.00 x 150.00
    Details
    • Additional structures: Above Grade, Below Grade
    • Parcel number: 16100172300
    • Zoning: RESIDENTIAL
    • Special conditions: Standard

    Construction

    Type & style
    • Home type: SingleFamily
    • Architectural style: Colonial
    • Property subtype: Single Family Residence
    Materials
    • Stucco
    • Foundation: Brick/Mortar
    • Roof: Asphalt
    Condition
    • New construction: No
    • Year built: 1930

    Utilities & green energy

    • Sewer: Public Sewer
    • Water: Public

    Community & HOA

    Community
    • Subdivision: Aronimink
    HOA
    • Has HOA: No
    Location
    • Region: Drexel Hill
    • Municipality: UPPER DARBY TWP

    Financial & listing details

    • Price per square foot: $158/sqft
    • Tax assessed value: $196,960
    • Annual tax amount: $8,620
    • Date on market: 7/19/2025
    • Listing agreement: Exclusive Agency
    • Ownership: Fee Simple

    Price history

    DateEventPrice
    8/21/2025Sold$290,000-3.3%$158/sqft
    Source: Bright MLS #PADE2094764 Report a problem
    7/21/2025Contingent$300,000$163/sqft
    Source: Bright MLS #PADE2094764 Report a problem
    7/19/2025Listed for sale$300,000+114.3%$163/sqft
    Source: Bright MLS #PADE2094764 Report a problem
    4/25/1995Sold$140,000$76/sqft
    Source: Public Record Report a problem

    Public tax history

    YearProperty taxesTax assessment
    2025$8,621 +3.5%$196,960
    2024$8,330 +1%$196,960
    2023$8,251 +2.8%$196,960
    2022$8,029 $196,960
    2021$8,029 +964.5%$196,960 +42.6%
    2020$754 -91.4%$138,120
    2019$8,778 +1.2%$138,120
    2018$8,677 +1044.7%$138,120
    2017$758 $138,120
    2016$758 $138,120
    2015$758 $138,120
    2014$758 +2.8%$138,120
    2013$738 +2.8%$138,120
    2012$717 +0.3%$138,120
    2011$715 $138,120
    2010$715 +7.5%$138,120
    2009$666 $138,120
    2008$666 +8.3%$138,120
    2007$615 $138,120
    2006$615 $138,120
    2005$615 $138,120
    2004$615 +8.5%$138,120
    2003$566 +7.9%$138,120
    2002$525 $138,120
    2000$525 $138,120
    Find assessor info on the county website

    Neighborhood: 19026

    Nearby schools

    GreatSchools rating
    Schools provided by the listing agent
    • District: Upper Darby

    Source: Bright MLS. This data may not be complete. We recommend contacting the local school district to confirm school assignments for this home.

    Get a cash offer in 3 minutes
    Find out how much your home could sell for in as little as 3 minutes with a no-obligation cash offer.
    Estimated market value
    $300,600
    Get a cash offer in 3 minutes
    Find out how much your home could sell for in as little as 3 minutes with a no-obligation cash offer.
    Estimated market value
    $300,600