
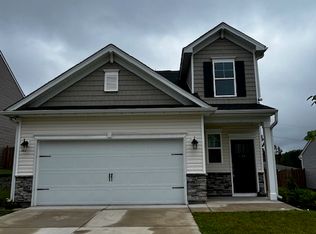
This popular Dawson floor plan offers three bedrooms and two-and-one-half bathrooms. This open layout features a kitchen with granite countertops with peninsula island and a corner pantry that overlooks the great room with a cozy gas fireplace. Luxury vinyl plank flooring runs throughout the main level. Upstairs, the spacious primary suite includes a soaking tub, dual sink quartz vanity and large walk-in closet. Two secondary bedrooms, a shared bath and the laundry room completes the second floor. Outside, you'll find a covered back porch- great for those summer nights!
This property is off market, which means it's not currently listed for sale or rent on Zillow. This may be different from what's available on other websites or public sources.