Additional 546 sf over the garage is a big bonus!
Stunning Gem in the heart of Raleigh and minutes to Village District! Owned by residential designer of KDK Design Group. This house boasts cutting-edge design and meticulous attention to detail with premium finishes. Every space is thoughtfully crafted to combine functionality with modern elegance. The chef's kitchen is equipped with two dishwashers, custom cabinetry, quartz countertops and views of the pool and garden. Step outside to a beautifully blooming garden that overlooks a serene pool. The back patio seamlessly blends indoor and outdoor living, creating an idyllic setting for both relaxation and entertainment. The first-floor study can easily be a fourth bedroom providing flexibility to suit your needs. The home includes a versatile 546 sq. ft. flex space above the detached garage, complete with a full bathroom, which could also be used as a workout or dance room! This space is perfect for a guest suite, home office, and provides pool bath direct access. The primary bedroom suite is a true retreat with high ceilings, and a spa-like bathroom designed with the finest materials and fixtures. The expansive third-floor bonus room offers endless possibilities for recreation or relaxation. Generous storage options and numerous walk-in closets are thoughtfully integrated throughout the home, ensuring a clutter-free living environment in addition to a tandem 3-car garage and walk-in air conditioned attic. Nestled in a vibrant neighborhood, this home offers unparalleled access to everything Raleigh has to offer. Enjoy the convenience of being close to premier dining, shopping, parks, and cultural attractions. Experience the perfect blend of luxury, comfort, and modern design in this unique architectural masterpiece. Don't miss the opportunity to own this extraordinary home in one of Raleigh's most desirable locations.
Sold for $1,670,000
$1,670,000
833 Woodburn Rd, Raleigh, NC 27605
4beds
3,379sqft
Single Family Residence
Built in 2017
0.29 Acres Lot
$1,688,300 Zestimate®
$494/sqft
$4,819 Estimated rent
Home value
$1,688,300
$1.59M - $1.79M
$4,819/mo
Zestimate® history
Owner options
List your home for rent
$4,819/mo
Rent Zestimate®
Find your next renter with Zillow Rental Manager. Plus, with online applications, you can quickly screen prospective tenants – for free.
$4,819/mo
Rent Zestimate®
Refinance and save
$10,532/mo
Est. payment
Refinancing to a lower rate could help reduce your monthly payments and save thousands over the life of the loan.
$10,532/mo
Est. payment
Explore your selling options
Work with a Zillow partner agent
Leverage their expertise and Zillow's premium Showcase listings to get your home seen by more buyers.
Get startedList with your own agent
Get your home in front of millions of buyers by listing it on Zillow.
Learn how to do itSell it yourself
Take full control of how buyers see your home on Zillow by listing For Sale by Owner (FSBO).
List your homeWhat's special
Zillow last checked:
Listing updated:
Listed by:
Tina Caul 919-665-8210,
EXP Realty LLC,
Laura Hart,
EXP Realty LLC
Bought with:
Eddie Cash, 241024
Howard Hanna Allen Tate Raleigh Glenwood
Source: Doorify MLS,MLS#: 10031544
Facts & features
Interior
Bedrooms & bathrooms
- Bedrooms: 4
- Bathrooms: 4
- Full bathrooms: 3
- 1/2 bathrooms: 1
- Main level bathrooms: 1
Primary bedroom
- Level: Second
- Area: 259.2 Square Feet
- Dimensions: 16 x 16.2
Bedroom 2
- Level: Second
- Area: 198 Square Feet
- Dimensions: 15 x 13.2
Bedroom 3
- Level: Second
- Area: 202.5 Square Feet
- Dimensions: 15 x 13.5
Bonus room
- Level: Third
- Area: 286 Square Feet
- Dimensions: 20 x 14.3
Dining room
- Level: First
- Area: 135 Square Feet
- Dimensions: 13.5 x 10
Other
- Level: First
- Area: 62.7 Square Feet
- Dimensions: 6.6 x 9.5
Family room
- Level: First
- Area: 370.8 Square Feet
- Dimensions: 20.6 x 18
Kitchen
- Level: First
- Area: 260 Square Feet
- Dimensions: 20 x 13
Laundry
- Level: Second
- Area: 59.52 Square Feet
- Dimensions: 6.4 x 9.3
Office
- Level: First
- Area: 169 Square Feet
- Dimensions: 13 x 13
Other
- Description: Pantry
- Level: First
- Area: 37.44 Square Feet
- Dimensions: 7.2 x 5.2
Other
- Description: Office Nook
- Level: First
- Area: 33 Square Feet
- Dimensions: 6 x 5.5
Other
- Description: Porch
- Level: First
- Area: 70 Square Feet
- Dimensions: 7 x 10
Other
- Description: Floored Storage
- Level: Third
- Area: 200 Square Feet
- Dimensions: 20 x 10
Other
- Description: Detached Garage
- Level: Additional
- Area: 874 Square Feet
- Dimensions: 38 x 23
Other
- Description: Covered Patio
- Level: First
- Area: 438.4 Square Feet
- Dimensions: 16 x 27.4
Other
- Description: Patio
- Level: Additional
- Area: 432 Square Feet
- Dimensions: 36 x 12
Other
- Description: Pool
- Level: Additional
- Area: 720 Square Feet
- Dimensions: 36 x 20
Other
- Description: Area Above Garage (Finished/Heated)
- Level: Additional
- Area: 331.2 Square Feet
- Dimensions: 18 x 18.4
Heating
- Electric, Heat Pump, Natural Gas
Cooling
- Central Air
Appliances
- Included: Disposal, Dishwasher, Gas Range, Gas Water Heater, Microwave, Stainless Steel Appliance(s), Tankless Water Heater
- Laundry: Laundry Room, Upper Level
Features
- Built-in Features, Bookcases, Cathedral Ceiling(s), Double Vanity, Entrance Foyer, High Ceilings, Kitchen Island, Open Floorplan, Pantry, Recessed Lighting, Walk-In Closet(s), Bathtub/Shower Combination, Walk-In Shower, Quartz Counters, Room Over Garage, Smooth Ceilings
- Flooring: Carpet, Hardwood, Tile, Vinyl
- Number of fireplaces: 1
- Fireplace features: Family Room, Wood Burning
Interior area
- Total structure area: 3,379
- Total interior livable area: 3,379 sqft
- Finished area above ground: 3,379
- Finished area below ground: 0
Property
Parking
- Total spaces: 6
- Parking features: Concrete, Detached, Driveway, Garage
- Garage spaces: 3
- Uncovered spaces: 3
Features
- Levels: Tri-Level
- Stories: 3
- Exterior features: Garden, Private Yard, Rain Gutters, Fenced Yard
- Pool features: Fenced, Outdoor Pool
- Fencing: Back Yard,Fenced
Lot
- Size: 0.29 Acres
- Dimensions: 78 x 175 x 76 x 156
- Features: Back Yard, Few Trees, Front Yard, Garden, Landscaped, Hardwood Trees
Details
- Parcel number: 1704.13240794 0046079
- Special conditions: Standard
Construction
Type & style
- Home type: SingleFamily
- Architectural style: Traditional,Arts & Crafts
- Property subtype: Single Family Residence
Materials
- Brick Veneer, Wood Siding
- Foundation: Raised
- Roof: Architectural Shingle
Condition
- New construction: No
- Year built: 2017
Utilities & green energy
- Sewer: Public Sewer
- Water: Public
Community & HOA
Community
- Subdivision: Cameron Village
HOA
- Has HOA: No
Location
- Region: Raleigh
Financial & listing details
- Price per square foot: $494/sqft
- Tax assessed value: $1,459,903
- Annual tax amount: $10,915
- Date on market: 5/24/2024
- Listing agreement: Exclusive Right To Sell
- Listing terms: Cash,Conventional,FHA,VA Loan
Price history
| Date | Event | Price |
|---|---|---|
| 7/28/2024 | Sold | $1,670,000-1.2%$494/sqft |
Source:  Doorify MLS #10031544 Report a problem Doorify MLS #10031544 Report a problem | ||
| 6/21/2024 | Pending sale | $1,690,000$500/sqft |
Source: Doorify MLS #10031544 Report a problem | ||
| 5/30/2024 | Contingent | $1,690,000$500/sqft |
Source: Doorify MLS #10031544 Report a problem | ||
| 5/24/2024 | Listed for sale | $1,690,000+468.1%$500/sqft |
Source: Doorify MLS #10031544 Report a problem | ||
| 12/2/2015 | Sold | $297,500$88/sqft |
Source: Doorify MLS #2025874 Report a problem | ||
Public tax history
| Year | Property taxes | Tax assessment |
|---|---|---|
| 2025 | $12,752 +0.4% | $1,459,903 |
| 2024 | $12,699 +16.3% | $1,459,903 +46% |
| 2023 | $10,916 +7.6% | $999,595 |
| 2022 | $10,141 +4.1% | $999,595 |
| 2021 | $9,746 +1.9% | $999,595 |
| 2020 | $9,568 +2.8% | $999,595 +24.7% |
| 2019 | $9,309 | $801,536 |
| 2018 | $9,309 +79.9% | $801,536 +146% |
| 2017 | $5,173 | $325,840 |
| 2016 | -- | $325,840 +18% |
| 2015 | $2,880 +159% | $276,210 |
| 2014 | $1,112 | $276,210 |
| 2013 | -- | $276,210 |
| 2012 | -- | $276,210 |
| 2011 | -- | $276,210 |
| 2010 | -- | $276,210 |
| 2009 | -- | $276,210 |
| 2008 | -- | -- |
| 2007 | -- | -- |
| 2006 | -- | -- |
| 2005 | -- | -- |
| 2004 | -- | -- |
| 2003 | -- | -- |
| 2002 | -- | -- |
| 2001 | -- | -- |
Find assessor info on the county website
Neighborhood: Hillsborough
Nearby homes
- $644,700-- bd1 ba1.5k sqft829 Woodburn Rd, Raleigh, NC 27605Off Market
- $740,5003 bd3 ba1.5k sqft837 Woodburn Rd, Raleigh, NC 27605Off Market
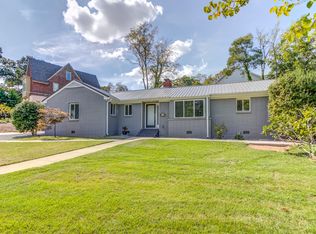
- $854,8004 bd3 ba2.4k sqft911 Wade Ave, Raleigh, NC 27605Off Market
- $295,268-- bd1 ba1.6k sqft832 Graham St, Raleigh, NC 27605Off Market
- $720,0003 bd2 ba1.7k sqft825 Woodburn Rd, Raleigh, NC 27605Sold
- $628,4004 bd3 ba1.8k sqft908 Daniels St, Raleigh, NC 27605Off Market
- $429,0007,840 sqft834 Woodburn Rd, Raleigh, NC 27605Sold
- $1,013,1003 bd3 ba2.4k sqft828 Graham St, Raleigh, NC 27605Off Market
Nearby schools
GreatSchools rating
- 6/10Wiley ElementaryGrades: PK-5Distance: 0.8 mi
- 7/10Oberlin Middle SchoolGrades: 6-8Distance: 1.3 mi
- 7/10Needham Broughton HighGrades: 9-12Distance: 0.4 mi
Schools provided by the listing agent
- Elementary: Wake - Wiley Elementary
- Middle: Wake - Oberlin Middle
- High: Wake - Needham Broughton High
Source: Doorify MLS. This data may not be complete. We recommend contacting the local school district to confirm school assignments for this home.
Get a cash offer in 3 minutes
Find out how much your home could sell for in as little as 3 minutes with a no-obligation cash offer.
Estimated market value
$1,688,300
Get a cash offer in 3 minutes
Find out how much your home could sell for in as little as 3 minutes with a no-obligation cash offer.
Estimated market value
$1,688,300
- North Carolina
- Wake County
- Raleigh
- 27605
- Hillsborough
- 833 Woodburn Rd
