Skip main navigation
Sold for $464,900
  • $464,900

    8330 ABALONE LOOP, PARRISH, FL 34219

    3beds
    2,437sqft
    Single Family Residence
    Built in 2022
    6,599 Square Feet Lot
    $458,700 Zestimate®
    $191/sqft
    $2,949 Estimated rent

    Home value

    $458,700

    $436,000 - $482,000

    $2,949/mo

    Zestimate® history
    Loading
    Loading...

    Owner options

    List your home for rent

    $2,949/mo

    Rent Zestimate®

    Find your next renter with Zillow Rental Manager. Plus, with online applications, you can quickly screen prospective tenants – for free.

    Learn more

    $2,949/mo

    Rent Zestimate®

    Refinance and save

    $3,112/mo

    Est. payment

    Refinancing to a lower rate could help reduce your monthly payments and save thousands over the life of the loan.

    See today's rates

    $3,112/mo

    Est. payment

    Explore your selling options

    Work with a Zillow partner agent

    Leverage their expertise and Zillow's premium Showcase listings to get your home seen by more buyers.

    Get started

    List with your own agent

    Get your home in front of millions of buyers by listing it on Zillow.

    Learn how to do it

    Sell it yourself

    Take full control of how buyers see your home on Zillow by listing For Sale by Owner (FSBO).

    List your home

    What's special

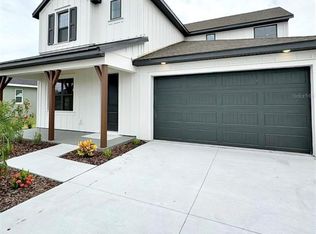
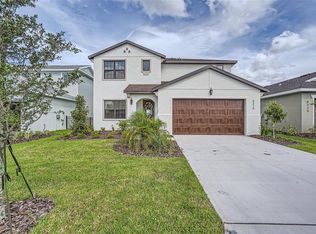
    Under Construction. Move-In Ready. Builder incentives for year-end cover all closing up to $25,000 towards all costs or offering permanent rate buydowns, and including all appliances, costs or offering a 2-1 Permanent Rate buydown, starting at 4.99%. You are going to love this new 2 story home-designed with you in mind. This floor plan has it all, starting with a very large 3 bed, 2.5 bath, covered lanai, 2 car garage with an open floor plan on both floors offering over 2400 sq. ft. of living space. The flexibility in a floor plan that you deserve where you decide how to use the flex rooms down stairs and the loft upstairs. The first floor offers a living area with open space for your dining/kitchen/great room, plus the flex room off the front entry with a built in pocket office and a half bath for visiting friends and family. The kitchen offers plenty of counter space including the quartz waterfall center island with additional seating. The kitchen offers a convection oven with stainless steel range hood, built in microwave. 42" Glacier Gray upper cabinets with Admiral Blue Bottom cabinets. There is a lot of storage in this home, starting with the walk in kitchen pantry, morning kitchen for a coffee bar and closets on both floors. The 2nd floor offers a resort style primary suite with a huge walk in closet, a spa-like primary bath with room to roam and featuring a stand alone garden tub, Integrated corian rectangle sink and counters and step in tiled shower. That’s not all! The additional bedrooms are nice size and one with a large walk in closet and all separated by an open loft area and guest bathroom that has two undermount sinks. Don’t forget the convenience of the 2nd floor laundry room and a second pocket office built in to the loft area. Other features include 8' tall interior doors on both levels and block exterior walls on both levels, trendy fixtures and décor that separates the home from most spec homes. Additional features included 4 can lights per room and pre-wires for fans in all bedrooms, flex and the loft space, flat panel pre-wire in the family room, laundry tub pre-plumbing in the garage, drop zone / mud room space. PLEASE NOTE ~ photos are taken of other finished 405 Inland model home, and are for display/layout purposes only - actual home is under construction and selections will vary based on spec designs for the specific homesite, actual selections for this home are not shown in images.

    Zillow last checked:

    Listing updated:

    Listed by:

    Judy Athari 941-500-4606,

    BERKSHIRE HATHAWAY HOMESERVICE 941-907-2000

    Bought with:

    Matthew Pertosoff, 3321487

    EXP REALTY LLC

    Source: Stellar MLS,MLS#: A4562986MLS LogoOriginating MLS: Sarasota - Manatee

    Facts & features

    Interior

    Bedrooms & bathrooms
    • Bedrooms: 3
    • Bathrooms: 3
    • Full bathrooms: 2
    • 1/2 bathrooms: 1
    Rooms
    • Room types: Den/Library/Office, Utility Room, Loft
    Primary bedroom
    • Level: Second
    • Dimensions: 12x14
    Bedroom 2
    • Level: Second
    • Dimensions: 12x10
    Bedroom 3
    • Level: Second
    • Dimensions: 11x10
    Balcony porch lanai
    • Level: First
    • Dimensions: 13x8
    Den
    • Level: First
    • Dimensions: 123x10
    Dining room
    • Level: First
    • Dimensions: 14x11
    Great room
    • Level: First
    • Dimensions: 14x16
    Kitchen
    • Level: First
    • Dimensions: 13x10
    Loft
    • Level: Second
    • Dimensions: 14x12
    Heating
    • Central
    Cooling
    • Central Air
    Appliances
    • Included: Convection Oven, Dishwasher, Disposal, Electric Water Heater, Exhaust Fan, Microwave, Range, Range Hood
    • Laundry: Laundry Room, Upper Level
    Features
    • Built-in Features, High Ceilings, In Wall Pest System, Living Room/Dining Room Combo, PrimaryBedroom Upstairs, Open Floorplan, Pest Guard System, Solid Surface Counters, Solid Wood Cabinets, Split Bedroom, Thermostat, Tray Ceiling(s), Walk-In Closet(s)
    • Flooring: Carpet, Ceramic Tile
    • Windows: Double Pane Windows, Hurricane Shutters
    • Has fireplace: No
    Interior area
    • Total structure area: 3,127
    • Total interior livable area: 2,437 sqft

    Property

    Parking
    • Total spaces: 2
    • Parking features: Driveway, Garage Door Opener
    • Attached garage spaces: 2
    • Has uncovered spaces: Yes
    • Details: Garage Dimensions: 18x19
    Features
    • Levels: Two
    • Stories: 2
    • Patio & porch: Covered, Front Porch, Patio
    • Exterior features: Irrigation System, Lighting
    • Pool features: Other
    • Has view: Yes
    • View description: Water
    • Water view: Water
    Lot
    • Size: 6,599 Square Feet
    • Features: Sidewalk
    • Residential vegetation: Trees/Landscaped
    Details
    • Parcel number: 606208059
    • Zoning: RES
    • Special conditions: None

    Construction

    Type & style
    • Home type: SingleFamily
    • Architectural style: Craftsman
    • Property subtype: Single Family Residence
    Materials
    • Block, Stucco
    • Foundation: Slab
    • Roof: Shingle
    Condition
    • Under Construction
    • New construction: Yes
    • Year built: 2022
    Details
    • Builder model: 405A
    • Builder name: IH Central Florida LLC
    • Warranty included: Yes

    Utilities & green energy

    • Sewer: Public Sewer
    • Water: Public
    • Utilities for property: BB/HS Internet Available, Cable Available, Electricity Connected, Phone Available, Public, Sewer Available, Street Lights

    Community & HOA

    Community
    • Features: Clubhouse, Community Mailbox, Deed Restrictions, Irrigation-Reclaimed Water, Playground, Pool, Sidewalks
    • Security: Smoke Detector(s)
    • Pet fee: $0 monthly
    • Subdivision: ISLES AT BAYVIEW PH I SUBPH A & B
    HOA
    • Has HOA: Yes
    • Amenities included: Fence Restrictions, Playground, Pool
    • Services included: Community Pool
    • HOA fee: $16 monthly
    • HOA name: Rizetta & Co. /Taylor Neilson
    • HOA phone: 813-533-2950
    Location
    • Region: Parrish

    Financial & listing details

    • Price per square foot: $191/sqft
    • Tax assessed value: $358,477
    • Annual tax amount: $3,387
    • Date on market: 3/6/2023
    • Cumulative days on market: 276 days
    • Listing terms: Cash,Conventional,FHA,VA Loan
    • Ownership: Fee Simple
    • Total actual rent: 0
    • Electric utility on property: Yes
    • Road surface type: Paved

    Price history

    DateEventPrice
    7/15/2026Listing removed$2,900$1/sqft
    Source: Stellar MLS #A4689934 Report a problem
    6/2/2026Price change$2,900-1.7%$1/sqft
    Source: Stellar MLS #A4689934 Report a problem
    5/27/2026Listed for rent$2,950$1/sqft
    Source: Stellar MLS #A4689934 Report a problem
    4/20/2026Listing removed$469,000$192/sqft
    Source: Stellar MLS #A4682473 Report a problem
    3/12/2026Price change$469,000-2.1%$192/sqft
    Source: Stellar MLS #A4682473 Report a problem
    2/13/2026Listed for sale$479,000-4%$197/sqft
    Source: Stellar MLS #A4682473 Report a problem
    7/23/2025Listing removed$499,000$205/sqft
    Source: Stellar MLS #A4642597 Report a problem
    4/30/2025Price change$499,000-2%$205/sqft
    Source: Stellar MLS #A4642597 Report a problem
    2/28/2025Listed for sale$509,000+9.5%$209/sqft
    Source: Stellar MLS #A4642597 Report a problem
    4/17/2024Listing removed--
    Source: Berkshire Hathaway HomeServices Florida Realty #A4562986 Report a problem
    12/15/2023Sold$464,900-2.1%$191/sqft
    Source: Stellar MLS #A4562986 Report a problem
    12/8/2023Pending sale$475,000$195/sqft
    Source: Stellar MLS #A4562986 Report a problem
    11/6/2023Price change$475,000-2%$195/sqft
    Source: Stellar MLS #A4562986 Report a problem
    10/25/2023Price change$484,900-1%$199/sqft
    Source: Stellar MLS #A4562986 Report a problem
    10/13/2023Price change$489,900-2%$201/sqft
    Source: Stellar MLS #A4562986 Report a problem
    9/3/2023Price change$499,900-2%$205/sqft
    Source: Stellar MLS #A4562986 Report a problem
    5/26/2023Price change$509,900-1.9%$209/sqft
    Source: Stellar MLS #A4562986 Report a problem
    3/6/2023Listed for sale$519,900$213/sqft
    Source: Stellar MLS #A4562986 Report a problem

    Public tax history

    YearProperty taxesTax assessment
    2025$7,986 +2.2%$358,477 -6.3%
    2024$7,816 +90.4%$382,509 +476.9%
    2023$4,104 +21.2%$66,300 +2%
    2022$3,387 +1952.3%$65,000 +536.3%
    2021$165 $10,215
    Find assessor info on the county website

    Neighborhood: 34219

    Nearby schools

    GreatSchools rating
    Schools provided by the listing agent
    • Elementary: Barbara A. Harvey Elementary
    • Middle: Buffalo Creek Middle
    • High: Parrish Community High

    Source: Stellar MLS. This data may not be complete. We recommend contacting the local school district to confirm school assignments for this home.

    Get a cash offer in 3 minutes
    Find out how much your home could sell for in as little as 3 minutes with a no-obligation cash offer.
    Estimated market value
    $458,700
    Get a cash offer in 3 minutes
    Find out how much your home could sell for in as little as 3 minutes with a no-obligation cash offer.
    Estimated market value
    $458,700