Nestled in Rockford's coveted Autumn Trails Community, this stunning freestanding condo offers a blend of modern elegance and comfortable living. Boasting a seamless connection to the White Pine Trail and mere moments from downtown shopping and the freeway, this location offers convenience and charm.
Built in 2020, this home has been meticulously maintained and updated, presenting a custom look and feel throughout. Step inside to discover an open concept floor plan highlighted by a spacious living room and a 14 x 12 sunroom with vaulted ceilings.
The heart of the home is the exquisite kitchen, designed for culinary enthusiasts with a quartz island, stainless steel appliances, and ample storage. Retreat to the main level master suite, complete with a beautiful tile shower and serene wooded views from the backyard. A main level laundry center adds convenience and practicality.
The finished lower level walkout offers additional living space and features a gas fireplace in the spacious family room, a bedroom, full bathroom, an office, and ample storage/flex space.
Other notable features include a whole house generator, overflow parking spaces across from driveway, and numerous updates. Enjoy the benefits of condo living with the privacy and feel of a single-family home in this exceptional Rockford residence.
Sold
$615,000
8330 Autumn Acres Dr, Rockford, MI 49341
3beds
2,671sqft
Condominium
Built in 2020
-- sqft lot
$640,800 Zestimate®
$230/sqft
$3,288 Estimated rent
Home value
$640,800
$609,000 - $673,000
$3,288/mo
Zestimate® history
Owner options
List your home for rent
$3,288/mo
Rent Zestimate®
Find your next renter with Zillow Rental Manager. Plus, with online applications, you can quickly screen prospective tenants – for free.
$3,288/mo
Rent Zestimate®
Refinance and save
$4,248/mo
Est. payment
Refinancing to a lower rate could help reduce your monthly payments and save thousands over the life of the loan.
$4,248/mo
Est. payment
Explore your selling options
Work with a Zillow partner agent
Leverage their expertise and Zillow's premium Showcase listings to get your home seen by more buyers.
Get startedList with your own agent
Get your home in front of millions of buyers by listing it on Zillow.
Learn how to do itSell it yourself
Take full control of how buyers see your home on Zillow by listing For Sale by Owner (FSBO).
List your homeWhat's special
Gas fireplaceModern eleganceFlex spaceSerene wooded viewsWhole house generatorMaster suiteVaulted ceilings
Zillow last checked:
Listing updated:
Listed by:
Kathryn A Scheffler 616-822-8835,
Keller Williams GR North (Main)
Bought with:
Kathryn A Scheffler, 6501424443
Keller Williams GR North (Main)
Source: MichRIC,MLS#: 24021588
Facts & features
Interior
Bedrooms & bathrooms
- Bedrooms: 3
- Bathrooms: 3
- Full bathrooms: 2
- 1/2 bathrooms: 1
- Main level bedrooms: 2
Primary bedroom
- Level: Main
- Area: 193.16
- Dimensions: 15.33 x 12.60
Bedroom 2
- Level: Main
- Area: 152.95
- Dimensions: 13.30 x 11.50
Bedroom 3
- Level: Lower
- Area: 195.25
- Dimensions: 14.20 x 13.75
Primary bathroom
- Level: Main
- Area: 53.63
- Dimensions: 8.25 x 6.50
Bathroom 2
- Level: Main
- Area: 23.25
- Dimensions: 7.50 x 3.10
Bathroom 3
- Level: Lower
- Area: 40.49
- Dimensions: 9.33 x 4.34
Dining room
- Level: Main
- Area: 163.88
- Dimensions: 14.25 x 11.50
Family room
- Level: Lower
- Area: 462.72
- Dimensions: 24.10 x 19.20
Kitchen
- Level: Main
- Area: 164
- Dimensions: 16.00 x 10.25
Laundry
- Level: Main
- Area: 75.9
- Dimensions: 9.20 x 8.25
Living room
- Level: Main
- Area: 230.1
- Dimensions: 15.60 x 14.75
Office
- Level: Lower
- Area: 107.41
- Dimensions: 11.50 x 9.34
Other
- Description: Sun Room
- Level: Main
- Area: 167.44
- Dimensions: 14.25 x 11.75
Utility room
- Level: Lower
- Area: 270.38
- Dimensions: 17.50 x 15.45
Heating
- Forced Air
Cooling
- Central Air
Appliances
- Included: Dishwasher, Disposal, Dryer, Microwave, Oven, Range, Refrigerator, Washer
- Laundry: Gas Dryer Hookup, In Unit, Laundry Room, Main Level, Sink, Washer Hookup
Features
- Ceiling Fan(s), Center Island, Eat-in Kitchen
- Flooring: Carpet, Tile, Vinyl
- Windows: Low-Emissivity Windows, Screens, Insulated Windows, Window Treatments
- Basement: Full,Walk-Out Access
- Number of fireplaces: 1
- Fireplace features: Family Room, Gas Log
Interior area
- Total structure area: 1,720
- Total interior livable area: 2,671 sqft
- Finished area below ground: 0
Property
Parking
- Total spaces: 2
- Parking features: Attached, Garage Door Opener
- Garage spaces: 2
Features
- Stories: 1
Lot
- Features: Level, Sidewalk, Ground Cover, Shrubs/Hedges
Details
- Parcel number: 411002220036
- Zoning description: Res
Construction
Type & style
- Home type: Condo
- Architectural style: Ranch
- Property subtype: Condominium
Materials
- Stone, Vinyl Siding
- Roof: Composition
Condition
- New construction: No
- Year built: 2020
Details
- Builder name: Eastbrook Homes
Utilities & green energy
- Sewer: Public Sewer
- Water: Public
- Utilities for property: Natural Gas Connected
Community & HOA
Community
- Security: Security System
- Subdivision: Autumn Trails
HOA
- Has HOA: Yes
- Services included: Water, Trash, Snow Removal, Sewer, Maintenance Grounds
- HOA fee: $355 monthly
- HOA phone: 616-433-9090
Location
- Region: Rockford
Financial & listing details
- Price per square foot: $230/sqft
- Tax assessed value: $249,795
- Annual tax amount: $8,568
- Date on market: 5/4/2024
- Listing terms: Cash,Conventional
- Road surface type: Paved
Price history
| Date | Event | Price |
|---|---|---|
| 6/11/2024 | Sold | $615,000+0.5%$230/sqft |
Source:  MichRIC #24021588 Report a problem MichRIC #24021588 Report a problem | ||
| 5/10/2024 | Pending sale | $611,800$229/sqft |
Source: MichRIC #24021588 Report a problem | ||
| 5/4/2024 | Listed for sale | $611,800$229/sqft |
Source: MichRIC #24021588 Report a problem | ||
| 5/3/2024 | Pending sale | $611,800$229/sqft |
Source: MichRIC #24021588 Report a problem | ||
| 5/3/2024 | Listed for sale | $611,800+35.7%$229/sqft |
Source: MichRIC #24021588 Report a problem | ||
| 4/29/2021 | Sold | $451,000$169/sqft |
Source: Public Record Report a problem | ||
Public tax history
| Year | Property taxes | Tax assessment |
|---|---|---|
| 2025 | $8,562 | $286,900 +9.9% |
| 2024 | -- | $261,100 +34% |
| 2021 | -- | $194,900 |
Find assessor info on the county website
Neighborhood: 49341
Nearby homes
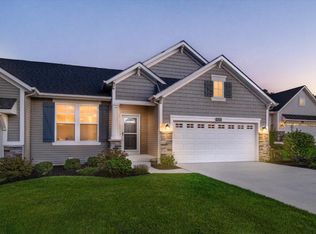
- $525,0003 bd3 ba2.4k sqft8350 Autumn Acres Dr, Rockford, MI 49341Sold
- $541,100-- bd-- ba-- sqft8291 Autumn Acres Dr, Rockford, MI 49341Off Market
- $520,0003 bd3 ba2.2k sqft8339 Autumn Acres Dr, Rockford, MI 49341Sold
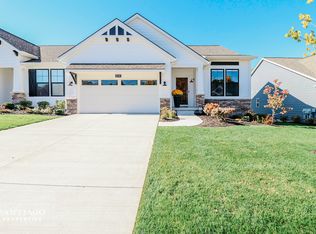
- $529,0003 bd3 ba2.4k sqft8352 Autumn Acres Dr #39, Rockford, MI 49341Sold
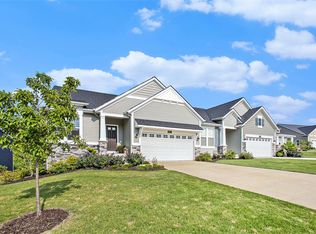
- $610,0003 bd3 ba2.5k sqft8246 Autumn Acres Dr, Rockford, MI 49341Sold
- $480,0002 bd3 ba2.3k sqft8363 Autumn Acres Dr, Rockford, MI 49341Sold
- $550,0003 bd3 ba2.3k sqft8262 Autumn Acres Dr, Rockford, MI 49341Sold
- $587,9003 bd3 ba2.3k sqft8321 Autumn Acres Dr, Rockford, MI 49341Off Market
Nearby schools
GreatSchools rating
- 7/10Parkside Elementary SchoolGrades: PK-5Distance: 1.2 mi
- 9/10North Rockford Middle SchoolGrades: 6-8Distance: 1.4 mi
- 8/10Rockford High SchoolGrades: 9-12Distance: 1.7 mi
Get a cash offer in 3 minutes
Find out how much your home could sell for in as little as 3 minutes with a no-obligation cash offer.
Estimated market value
$640,800
Get a cash offer in 3 minutes
Find out how much your home could sell for in as little as 3 minutes with a no-obligation cash offer.
Estimated market value
$640,800
- Michigan
- Kent County
- Rockford
- 49341
- 8330 Autumn Acres Dr
Nearby cities
Nearby zip codes
Other Rockford Topics
