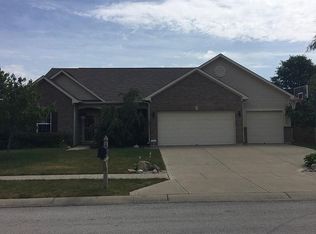
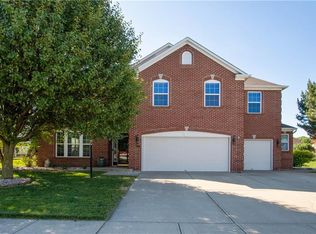
Spacious Avon Home Welcome to this beautiful 5-bedroom, 2.5-bath home offering 3,522 square feet of living space with a new roof installed in 2025. Situated on a corner lot with a fully private fenced yard providing generous space, comfort, and versatility both inside and out. It has a welcoming open foyer into a bright, open-concept main level featuring raised ceilings and laminate hardwood flooring throughout. The gourmet kitchen with granite countertops, a center island, custom gas range, and walk-in pantry. The breakfast nook leads to a sunroom/rec room with a mini-split for year-round comfort. The main level also features the great room with a wood-burning fireplace, a formal dining room, an additional living room, and a flexible bedroom that can serve as a home office, guest room, or playroom. A convenient half bath and under-stair storage. Upstairs, you'll find a spacious loft, four additional bedrooms with walk-in closets, and a convenient second-floor laundry room. The spacious primary suite offers French-style doors, dual vanity sinks, an oversized tiled shower, a linen closet, and a huge walk-in closet. For added piece of mind, the Seller is offering a Home Warranty up to $500. With five bedrooms, flexible living spaces, abundant storage, a corner-lot setting, privacy fenced yard, and a convenient location just minutes from shopping, dining, entertainment, and everyday amenities, this Avon home offers the space and versatility you've been looking for.
Sold
Zillow last checked:
Listing updated:
Bought with:
Megan Judson
F.C. Tucker Company
Source: MIBOR as distributed by MLS GRID,MLS#: 22120740
Price history
| Date | Event | Price |
|---|---|---|
| 10/19/2026 | Sold | $407,000-0.2%$116/sqft |
Source:  MIBOR as distributed by MLS GRID #22120740 Report a problem MIBOR as distributed by MLS GRID #22120740 Report a problem | ||
| 9/6/2026 | Pending sale | $408,000$116/sqft |
Source: MIBOR as distributed by MLS GRID #22120740 Report a problem | ||
| 9/1/2026 | Price change | $408,000-1.7%$116/sqft |
Source: MIBOR as distributed by MLS GRID #22120740 Report a problem | ||
| 8/31/2026 | Price change | $414,900-2.4%$118/sqft |
Source: MIBOR as distributed by MLS GRID #22120740 Report a problem | ||
| 8/18/2026 | Listed for sale | $424,900+50.4%$121/sqft |
Source: MIBOR as distributed by MLS GRID #22120740 Report a problem | ||
| 6/1/2020 | Sold | $282,500-0.8%$80/sqft |
Source: MIBOR as distributed by MLS GRID #21704693 Report a problem | ||
| 4/26/2020 | Pending sale | $284,900$81/sqft |
Source: Values Driven Realty, Inc. #21704693 Report a problem | ||
| 4/10/2020 | Listed for sale | $284,900+32.5%$81/sqft |
Source: Values Driven Realty, Inc. #21704693 Report a problem | ||
| 1/16/2020 | Sold | $215,000-25.8%$61/sqft |
Source: Public Record Report a problem | ||
| 10/30/2019 | Price change | $289,900-1.7%$82/sqft |
Source: Values Driven Realty, Inc. #21665158 Report a problem | ||
| 8/30/2019 | Listed for sale | $294,900+34.1%$84/sqft |
Source: Values Driven Realty, Inc. #21665158 Report a problem | ||
| 6/11/2019 | Listing removed | $219,900$62/sqft |
Source: Wynkoop Brokerage Firm, LLC #21611168 Report a problem | ||
| 6/11/2019 | Listed for sale | $219,900+9.4%$62/sqft |
Source: Wynkoop Brokerage Firm, LLC #21611168 Report a problem | ||
| 6/10/2019 | Sold | $201,000-8.6%$57/sqft |
Source: MIBOR as distributed by MLS GRID #21611168 Report a problem | ||
| 3/15/2019 | Pending sale | $219,900$62/sqft |
Source: Wynkoop Brokerage Firm, LLC #21611168 Report a problem | ||
| 2/14/2019 | Price change | $219,900-6.4%$62/sqft |
Source: Wynkoop Brokerage Firm, LLC #21611168 Report a problem | ||
| 1/15/2019 | Price change | $234,900-6%$67/sqft |
Source: Wynkoop Brokerage Firm, LLC #21611168 Report a problem | ||
| 12/14/2018 | Listed for sale | $249,900+16.2%$71/sqft |
Source: Wynkoop Brokerage Firm, LLC #21611168 Report a problem | ||
| 10/22/2018 | Sold | $215,000$61/sqft |
Source: Public Record Report a problem | ||
| 9/19/2018 | Listed for sale | -- |
Source: Auction.com Report a problem | ||
| 1/21/2015 | Listing removed | $1,650 |
Source: Keller Williams Indy Metro W #21329850 Report a problem | ||
| 1/1/2015 | Listed for rent | $1,650 |
Source: Keller Williams Indy Metro W #21329850 Report a problem | ||


Get pre-qualified for a loan
At Zillow Home Loans, we can pre-qualify you in as little as 5 minutes with no impact to your credit score.An equal housing lender. NMLS #10287.
