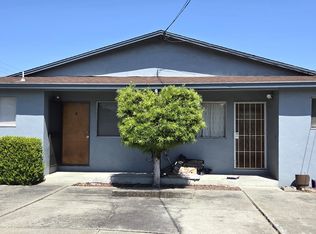
* 3 Bed, 1 Bath | 1000 Sq Ft
* Renovated Upstairs Apartment
* Luxury Vinyl Plank Flooring Throughout
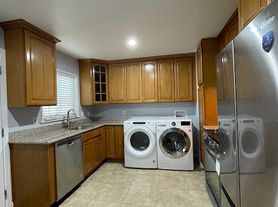
* Stone Counters & Wood Cabinets
* Gas Stove & Refrigerator Included
* Modern Backlit Bathroom Vanity Mirror
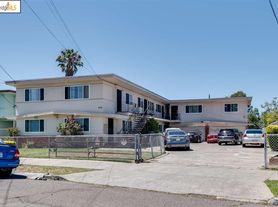
* Secure Gated Community Living
* 1x Dedicated Off-street Parking Included
* Water & Garbage Utilities Included
* No Pets Please!
Welcome to modern, secure living at Birch Street! This beautifully renovated upstairs apartment offers 1,000 square feet of comfortable living space. This home has been updated from top to bottom to provide a stylish and inviting atmosphere.
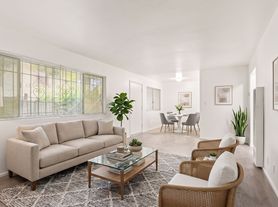
Step inside to discover sleek luxury vinyl plank flooring that flows seamlessly throughout the entire unit, complemented by freshly painted interiors and abundant natural light. The spacious living area provides plenty of room to relax and opens directly into a stunning upgraded kitchen. Here, you will find gorgeous wood cabinets, stone countertops, modern fixtures, a gas stove, and ample storage space for all your culinary needs.
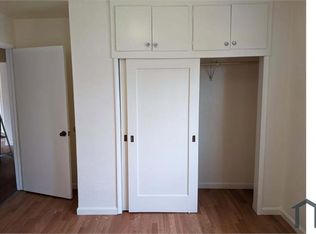
Each of the three bedrooms is well-sized, featuring large windows with blinds and generous closets with sliding doors. The contemporary bathroom is a true highlight, boasting a brand new vanity, a striking modern lighted mirror, and a bright shower and tub combination.
For your convenience and peace of mind, this home is located within a gated community and includes dedicated off-street parking. As an added bonus, water and garbage utilities are completely paid for by the owner. Please note that animals are not permitted at this property.
We're excited to help you find your next home! To view our Open House Schedule, browse our available rental listings, and review our full Tenant Requirements, please visit our main website.
We recommend driving by the property before you apply to familiarize yourself with the neighborhood.
Please note that all move-in dates are an estimate. The final date depends on the previous tenant moving out and the time needed for repairs. A more accurate timeline will be provided once a holding deposit is received.
SLPM Property Management | DRE license #02442315
Apartment for rent
$2,200/moFees may apply
8330 Birch St, # C, Oakland, CA 94621
3beds
1,000sqft
Price may not include required fees and charges. Learn more|
Apartment
Available now
No pets
What's special
Modern fixturesSecure gated community livingRenovated upstairs apartmentContemporary bathroomBrand new vanityAbundant natural lightFreshly painted interiors
- 13 days |
- -- |
- -- |
Zillow last checked:
Listing updated:
The City of Oakland's Fair Chance Housing Ordinance requires that rental housing providers display this notice to applicants
Travel times

Let’s turn your rent into credit progress
Build credit history with every on-time payment and get credit for the payment you’re already making.
Facts & features
Interior
Bedrooms & bathrooms
- Bedrooms: 3
- Bathrooms: 1
- Full bathrooms: 1
Interior area
- Total interior livable area: 1,000 sqft
Video & virtual tour
Property
Parking
- Details: Contact manager
Construction
Type & style
- Home type: Apartment
- Property subtype: Apartment
Utilities & green energy
- Utilities for property: Garbage, Water
Building
Management
- Pets allowed: No
Community & HOA
Location
- Region: Oakland
Financial & listing details
- Lease term: Contact For Details
Price history
| Date | Event | Price |
|---|---|---|
| 8/26/2026 | Listed for rent | $2,200$2/sqft |
Source: Zillow Rentals Report a problem | ||
| 8/15/2026 | Listing removed | $2,200$2/sqft |
Source: Zillow Rentals Report a problem | ||
| 6/11/2026 | Price change | $2,200-8.1%$2/sqft |
Source: Zillow Rentals Report a problem | ||
| 3/28/2026 | Listed for rent | $2,395$2/sqft |
Source: Zillow Rentals Report a problem | ||
| 3/26/2026 | Listing removed | $2,395$2/sqft |
Source: Zillow Rentals Report a problem | ||
| 3/20/2026 | Listed for rent | $2,395+4.4%$2/sqft |
Source: Zillow Rentals Report a problem | ||
| 10/23/2025 | Listing removed | $2,295$2/sqft |
Source: Zillow Rentals Report a problem | ||
| 10/22/2025 | Listed for rent | $2,295$2/sqft |
Source: Zillow Rentals Report a problem | ||
Neighborhood: Webster
Nearby schools
GreatSchools rating
- 1/10East Oakland Pride Elementary SchoolGrades: K-5Distance: 0.2 mi
- 5/10Coliseum College Prep AcademyGrades: 6-12Distance: 1.2 mi
- 2/10Castlemont HighGrades: 9-12Distance: 0.5 mi