Skip main navigation
Closed
  • $560,000

    8330 Bourgess Ct, Indian Land, SC 29707

    4beds
    2,479sqft
    Single Family Residence
    Built in 2008
    0.38 Acres Lot
    $559,700 Zestimate®
    $226/sqft
    $2,818 Estimated rent

    Home value

    $559,700

    $532,000 - $588,000

    $2,818/mo

    Zestimate® history
    Loading
    Loading...

    Owner options

    List your home for rent

    $2,818/mo

    Rent Zestimate®

    Find your next renter with Zillow Rental Manager. Plus, with online applications, you can quickly screen prospective tenants – for free.

    Learn more

    $2,818/mo

    Rent Zestimate®

    Refinance and save

    $3,955/mo

    Est. payment

    Refinancing to a lower rate could help reduce your monthly payments and save thousands over the life of the loan.

    See today's rates

    $3,955/mo

    Est. payment

    Explore your selling options

    Work with a Zillow partner agent

    Leverage their expertise and Zillow's premium Showcase listings to get your home seen by more buyers.

    Get started

    List with your own agent

    Get your home in front of millions of buyers by listing it on Zillow.

    Learn how to do it

    Sell it yourself

    Take full control of how buyers see your home on Zillow by listing For Sale by Owner (FSBO).

    List your home

    What's special

    Quality finishesNewer roofCustom-built full-brick homeUpdated stainless steel appliancesPeaceful cul-de-sacVersatile bonus roomBright open gathering space
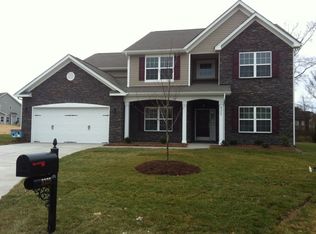
    Welcome to one of Indian Land's most desirable locations, where top-rated schools, lower South Carolina property taxes, and a prime location just minutes from South Charlotte make this an exceptional place to call home. Situated on a peaceful cul-de-sac, this custom-built, full-brick home showcases timeless craftsmanship with extensive moldings, quality finishes, and thoughtful attention to detail throughout. The impressive two-story great room with soaring ceilings creates a bright, open gathering space. From there, move into the kitchen, featuring updated stainless steel appliances and designed for both everyday living and effortless entertaining. A sunny breakfast room overlooks the private, wooded backyard, while a flexible front room is perfect for a home office or formal dining room. Tucked away for privacy, the main-level primary suite offers the ease of first-floor living. Unwind in the spa-like primary ensuite, which boasts dedicated dual vanities, a soaking garden tub for ultimate relaxation, and a stand-alone walk-in shower. Upstairs, you'll find spacious secondary bedrooms plus a versatile bonus room that can serve as a fourth bedroom, media room, playroom, or home gym. A generous walk-in closet off the hallway provides even more storage and flexibility. Step outside to your own private retreat. The wooded backyard creates a tranquil setting to enjoy morning coffee, watch the birds, or entertain on the Trex deck complete with a gas line for grilling. The oversized garage offers plenty of room for storage, hobbies, or a workshop. Enjoy the neighborhood pool and the convenience of nearby shopping, dining, and everyday amenities.Opportunities like this don't last long. With a rare blend of quality construction, functional design, and an unbeatable location, this home truly has it all. Plus, enjoy ultimate peace of mind with a newer roof, crawlspace dehumidifer and HVAC. Don't miss the chance to make this exceptional property yours!

    Zillow last checked:

    Listing updated:

    Listed by:

    Kellee Wilson kellee@kelleewilsonhomes.com,

    Premier South

    Bought with:

    Tricia Griffin

    EXP Realty LLC Ballantyne

    Source: Canopy MLS as distributed by MLS GRID,MLS#: 4408358MLS Logo

    Facts & features

    Interior

    Bedrooms & bathrooms
    • Bedrooms: 4
    • Bathrooms: 3
    • Full bathrooms: 2
    • 1/2 bathrooms: 1
    • Main level bedrooms: 1
    Primary bedroom
    • Features: Ceiling Fan(s), En Suite Bathroom, Tray Ceiling(s), Walk-In Closet(s)
    • Level: Main
    Bedroom s
    • Features: Ceiling Fan(s), Walk-In Closet(s)
    • Level: Upper
    Bedroom s
    • Features: Ceiling Fan(s), Storage
    • Level: Upper
    Bathroom half
    • Level: Main
    Bathroom full
    • Features: Garden Tub
    • Level: Main
    Bathroom full
    • Level: Upper
    Other
    • Features: Ceiling Fan(s), See Remarks
    • Level: Upper
    Breakfast
    • Level: Main
    Flex space
    • Level: Main
    Other
    • Features: Ceiling Fan(s), Vaulted Ceiling(s)
    • Level: Main
    Kitchen
    • Features: Breakfast Bar, Kitchen Island, Open Floorplan
    • Level: Main
    Laundry
    • Features: See Remarks
    • Level: Main
    Heating
    • Central, Natural Gas
    Cooling
    • Central Air
    Appliances
    • Included: Dishwasher, Disposal, Gas Oven, Microwave, Oven
    • Laundry: Laundry Room, Main Level, Other
    Features
    • Attic Other, Breakfast Bar, Soaking Tub, Kitchen Island, Open Floorplan, Pantry, Walk-In Closet(s)
    • Flooring: Tile, Wood
    • Doors: French Doors
    • Has basement: No
    • Attic: Other,Pull Down Stairs
    • Fireplace features: Gas, Great Room
    Interior area
    • Total structure area: 2,479
    • Total interior livable area: 2,479 sqft
    • Finished area above ground: 2,479
    • Finished area below ground: 0

    Property

    Parking
    • Total spaces: 2
    • Parking features: Driveway, Attached Garage, Garage Faces Side, Garage on Main Level
    • Attached garage spaces: 2
    • Has uncovered spaces: Yes
    Features
    • Levels: Two
    • Stories: 2
    • Patio & porch: Deck, Front Porch
    • Exterior features: In-Ground Irrigation
    • Pool features: Community
    Lot
    • Size: 0.38 Acres
    • Features: Cul-De-Sac, Private, Wooded
    Details
    • Parcel number: 0009I0A055.00
    • Zoning: MDR
    • Special conditions: Standard

    Construction

    Type & style
    • Home type: SingleFamily
    • Property subtype: Single Family Residence
    Materials
    • Brick Full
    • Foundation: Crawl Space
    Condition
    • New construction: No
    • Year built: 2008

    Utilities & green energy

    • Sewer: County Sewer
    • Water: County Water

    Community & HOA

    Community
    • Features: Cabana, Pond, Sidewalks, Street Lights
    • Subdivision: Chastain Village
    HOA
    • Has HOA: Yes
    • HOA fee: $438 semi-annually
    • HOA name: Cusick
    Location
    • Region: Indian Land

    Financial & listing details

    • Price per square foot: $226/sqft
    • Tax assessed value: $429,200
    • Annual tax amount: $2,807
    • Date on market: 8/13/2026
    • Cumulative days on market: 9 days
    • Listing terms: Cash,Conventional,FHA,VA Loan
    • Exclusions: Personal Property Form attached
    • Road surface type: Concrete, Paved

    Price history

    DateEventPrice
    9/16/2026Sold$560,000+3.9%$226/sqft
    Source: Canopy MLS as distributed by MLS GRID #4408358 Report a problem
    8/22/2026Pending sale$539,000$217/sqft
    Source: Canopy MLS as distributed by MLS GRID #4408358 Report a problem
    8/13/2026Listed for sale$539,000+77.3%$217/sqft
    Source: Canopy MLS as distributed by MLS GRID #4408358 Report a problem
    3/14/2015Sold$304,000-7.6%$123/sqft
    Source: Canopy MLS as distributed by MLS GRID #3059245 Report a problem
    11/9/2013Listing removed$329,000$133/sqft
    Source: Keller WilliamsBallantyne Office #2115998 Report a problem
    4/21/2013Price change$329,000+6.6%$133/sqft
    Source: Keller WilliamsBallantyne Office #2115998 Report a problem
    2/21/2013Price change$308,500-6.2%$124/sqft
    Source: Keller Williams Realty Report a problem
    11/9/2012Listed for sale$329,000$133/sqft
    Source: Keller WilliamsBallantyne Office #2115998 Report a problem

    Public tax history

    YearProperty taxesTax assessment
    2025$2,807 -48.4%$17,170 +9.1%
    2024$5,437 0%$15,736
    2023$5,438 -31.9%$15,736 -33.3%
    2022$7,990 +85.6%$23,604 +85.6%
    2021$4,304 +7.3%$12,716 +7.3%
    2020$4,013 +0.1%$11,856
    2019$4,009 +99.7%$11,856
    2018$2,007 +74.3%$11,856
    2017$1,152 --
    2016$1,152 --
    2015$1,152 --
    2014-- --
    2011-- $274,800 -21.1%
    2010-- $348,500
    2009-- $348,500
    Find assessor info on the county website

    Neighborhood: Indian Land

    Nearby schools

    GreatSchools rating
    Schools provided by the listing agent
    • Elementary: Indian Land
    • Middle: Indian Land
    • High: Indian Land

    Source: Canopy MLS as distributed by MLS GRID. This data may not be complete. We recommend contacting the local school district to confirm school assignments for this home.

    Get a cash offer in 3 minutes
    Find out how much your home could sell for in as little as 3 minutes with a no-obligation cash offer.
    Estimated market value
    $559,700
    Get a cash offer in 3 minutes
    Find out how much your home could sell for in as little as 3 minutes with a no-obligation cash offer.
    Estimated market value
    $559,700