Skip main navigation
Off market
Street View
  • $359,800

    8330 Carolwood Ct, Evansville, IN 47715

    4beds
    3,447sqft
    SingleFamily
    Built in 1986
    10,018 Square Feet Lot
    $359,800 Zestimate®
    $104/sqft
    $2,759 Estimated rent

    Home value

    $359,800

    $338,000 - $381,000

    $2,759/mo

    Zestimate® history
    Loading
    Loading...

    Owner options

    List your home for rent

    $2,759/mo

    Rent Zestimate®

    Find your next renter with Zillow Rental Manager. Plus, with online applications, you can quickly screen prospective tenants – for free.

    Learn more

    $2,759/mo

    Rent Zestimate®

    Refinance and save

    $2,199/mo

    Est. payment

    Refinancing to a lower rate could help reduce your monthly payments and save thousands over the life of the loan.

    See today's rates

    $2,199/mo

    Est. payment

    Explore your selling options

    Work with a Zillow partner agent

    Leverage their expertise and Zillow's premium Showcase listings to get your home seen by more buyers.

    Get started

    List with your own agent

    Get your home in front of millions of buyers by listing it on Zillow.

    Learn how to do it

    Sell it yourself

    Take full control of how buyers see your home on Zillow by listing For Sale by Owner (FSBO).

    List your home

    What's special

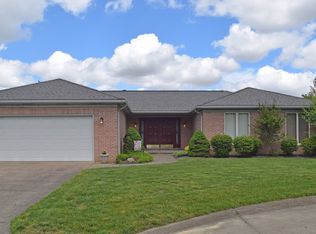
    .Wonderful 2 story cape cod sitting on a quiet cul-de-sac street located on the East side close to hospitals and shopping. You'll appreciate the spacious rooms in this home and privacy fenced back yard ready for children and/or pets. The play set will stay. Nice trim package throughout the main level including dentil crown molding and chair rail in several rooms. Tile flooring starts in the foyer and continues into the formal dining room, kitchen, half bath, mud room and laundry room. At the entrance, there is a formal living room/office on the right and formal dining room on the left. The main floor is bright with natural light. The family room features a brick, wood burning fireplace with blower, built-in shelving units on each side of the fireplace, and French doors to the patio and fenced back yard. A half bath is conveniently located on the main level. The large eat-in kitchen offers a bar, bayed breakfast nook, and great cabinet space and prep space. Just off of the kitchen is a mud room offering a storage closet, small countertop area, access to the attached garage and another exit door to the back yard. The laundry room is separate from the mud room. Upstairs you'll find three bedrooms plus a bonus room/4th bedroom and two full baths. The master suite features a nice walk-in closet and private bath with his/her vanities, jetted tub, separate shower and two skylights. The other two bedrooms are spacious and have nice organizers in the closets. There is a full bath in the hall that serves the other bedrooms. The bonus room/4th bedroom has two wall closets. Don't miss this great home! Home is under ADT protection that includes fire, carbon monoxide and motion detectors for $49.00/mo. Per owner, updates include new roof Nov 2006- 30 yr shingle, skylights replaced in 2011, upstairs furnace and one a/c unit approx 3 yrs old, kitchen appliances are about 5 yrs old, home under termite contract.

    This property is not currently displayed as for sale or rent on Zillow. This may be different from what's on other websites or public sources.
    Facts & features

    Interior

    Bedrooms & bathrooms
    • Bedrooms: 4
    • Bathrooms: 3
    • Full bathrooms: 2
    • 1/2 bathrooms: 1
    Heating
    • Forced air, Other, Electric, Gas
    Cooling
    • Central
    Appliances
    • Included: Dishwasher, Dryer, Freezer, Garbage disposal, Microwave, Range / Oven, Refrigerator, Washer
    Features
    • Flooring: Laminate
    • Basement: None
    • Has fireplace: Yes
    • Fireplace features: masonry
    Interior area
    • Total interior livable area: 3,447 sqft

    Property

    Parking
    • Total spaces: 3
    • Parking features: Garage - Attached
    Features
    • Exterior features: Brick
    Lot
    • Size: 10,018 Square Feet
    Details
    • Parcel number: 820731013198023027

    Construction

    Type & style
    • Home type: SingleFamily
    Materials
    • masonry
    • Foundation: Crawl/Raised
    • Roof: Other
    Condition
    • Year built: 1986

    Community & HOA

    Location
    • Region: Evansville

    Financial & listing details

    • Price per square foot: $104/sqft
    • Tax assessed value: $297,000
    • Annual tax amount: $3,010

    Price history

    DateEventPrice
    10/28/2014Sold$210,000-4.5%$61/sqft
    Source: Agent Provided Report a problem
    8/14/2014Listed for sale$219,900$64/sqft
    Source: ERA First Advantage Realty, Inc. #201429288 Report a problem

    Public tax history

    YearProperty taxesTax assessment
    2025$3,010 +2%$297,000 +6.7%
    2024$2,951 -0.8%$278,300 +2.9%
    2023$2,975 +28.8%$270,500 -0.4%
    2022$2,309 +2.3%$271,700 +30.2%
    2021$2,257 +0.6%$208,600
    2020$2,244 -1.3%$208,600
    2019$2,274 +7.4%$208,600
    2018$2,117 +15.7%$208,600 +8%
    2017$1,830 $193,200 +15.5%
    2016$1,830 +3%$167,300 +1.5%
    2014$1,776 -0.9%$164,800 -0.9%
    2013$1,793 +2.3%$166,300 +0.6%
    2012$1,753 -5.7%$165,300 -8.8%
    2011$1,860 +0.6%$181,200
    2010$1,848 +1.1%$181,200
    2009$1,827 $181,200 -1.7%
    2008-- $184,400
    2007-- $184,400
    2006-- --
    2003-- $85,600
    2001-- $85,600
    Find assessor info on the county website

    Neighborhood: Plaza Park

    Nearby schools

    GreatSchools rating
    Sell for more on Zillow
    Get a Zillow Showcase℠ listing at no additional cost and you could sell for .
    $359,800
    2% more
    +$7,196
    With Zillow Showcase(estimated)
    $366,996
    Sell for more on Zillow
    Get a Zillow Showcase℠ listing at no additional cost and you could sell for .
    $359,800
    2% more
    +$7,196
    With Zillow Showcase(estimated)
    $366,996