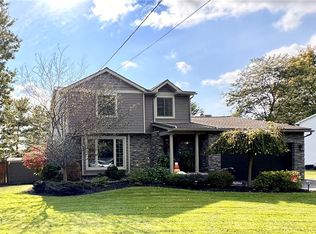
Welcome to this fabulous Single Family home nestled on a gorgeous oversized cul-de-sac, minutes from Transit Rd shopping centers & restaurants in the charming community of East Amherst. Meticulously upgraded, this home is a testament to modern elegance and thoughtful design. As you step in you will be greeted by the new ¾” solid character maple hardwood flooring throughout. With a recently remodeled kitchen, you will see the stunning quartz countertops that complement the new cabinets featuring soft-close doors and drawers, along with new SS appliances, subway tile, and recessed lighting. Every detail has been carefully considered to create a space that is as beautiful as it is functional. Other updates include, new ½ Bathroom first floor, New paint throughout, along with a brand new 220 line in the garage for an EV charger. The 2nd floor bathroom can be accessed from the primary suite as well as the hallway. There is a partially finished basement that creates more living space, that includes a full bath. Additionally, there is a 3-season room off the kitchen that makes seamless access to the very large private fully wooded fenced-in backyard. Open House Tuesday 12/12, 4pm-6pm.
Closed
$409,900
8330 Clarnew Dr, East Amherst, NY 14051
3beds
1,601sqft
Single Family Residence
Built in 1976
0.47 Acres Lot
$481,900 Zestimate®
$256/sqft
$2,747 Estimated rent
Home value
$481,900
$458,000 - $506,000
$2,747/mo
Zestimate® history
Owner options
List your home for rent
$2,747/mo
Rent Zestimate®
Find your next renter with Zillow Rental Manager. Plus, with online applications, you can quickly screen prospective tenants – for free.
$2,747/mo
Rent Zestimate®
Refinance and save
$2,808/mo
Est. payment
Refinancing to a lower rate could help reduce your monthly payments and save thousands over the life of the loan.
$2,808/mo
Est. payment
Explore your selling options
Work with a Zillow partner agent
Leverage their expertise and Zillow's premium Showcase listings to get your home seen by more buyers.
Get startedList with your own agent
Get your home in front of millions of buyers by listing it on Zillow.
Learn how to do itSell it yourself
Take full control of how buyers see your home on Zillow by listing For Sale by Owner (FSBO).
List your homeWhat's special
Modern eleganceSubway tileMeticulously upgradedStunning quartz countertopsNew paint throughoutNew ss appliancesGorgeous oversized cul-de-sac
Zillow last checked:
Listing updated:
Listed by:
Dominic Tomasello 716-228-0499,
Keller Williams Realty WNY
Bought with:
Bridget A Miller, 10301214651
MJ Peterson Real Estate Inc.
Source: NYSAMLSs,MLS#: B1512447 Originating MLS: Buffalo
Originating MLS: BuffaloFacts & features
Interior
Bedrooms & bathrooms
- Bedrooms: 3
- Bathrooms: 3
- Full bathrooms: 2
- 1/2 bathrooms: 1
- Main level bathrooms: 1
Heating
- Gas, Forced Air
Cooling
- Central Air
Appliances
- Included: Dryer, Dishwasher, Gas Oven, Gas Range, Gas Water Heater, Refrigerator, Washer
Features
- Quartz Counters
- Flooring: Carpet, Hardwood, Tile, Varies
- Basement: Full,Partially Finished,Sump Pump
- Number of fireplaces: 1
Interior area
- Total structure area: 1,601
- Total interior livable area: 1,601 sqft
Property
Parking
- Total spaces: 2.5
- Parking features: Attached, Electric Vehicle Charging Station(s), Garage
- Attached garage spaces: 2.5
Features
- Levels: Two
- Stories: 2
- Exterior features: Blacktop Driveway, Fully Fenced
- Fencing: Full
Lot
- Size: 0.47 Acres
- Dimensions: 105 x 194
- Features: Cul-De-Sac, Residential Lot
Details
- Additional structures: Shed(s), Storage
- Parcel number: 1432000431800001013000
- Special conditions: Standard
Construction
Type & style
- Home type: SingleFamily
- Architectural style: Colonial,Traditional
- Property subtype: Single Family Residence
Materials
- Brick, Composite Siding
- Foundation: Poured
- Roof: Asphalt
Condition
- Resale
- Year built: 1976
Utilities & green energy
- Sewer: Connected
- Water: Connected, Public
- Utilities for property: Sewer Connected, Water Connected
Community & HOA
Location
- Region: East Amherst
Financial & listing details
- Price per square foot: $256/sqft
- Tax assessed value: $272,000
- Annual tax amount: $5,664
- Date on market: 12/4/2023
- Cumulative days on market: 29 days
- Listing terms: Cash,Conventional,FHA,VA Loan
Price history
| Date | Event | Price |
|---|---|---|
| 3/8/2024 | Sold | $409,900$256/sqft |
Source:  NYSAMLSs #B1512447 Report a problem NYSAMLSs #B1512447 Report a problem | ||
| 1/12/2024 | Pending sale | $409,900$256/sqft |
Source: NYSAMLSs #B1512447 Report a problem | ||
| 1/4/2024 | Contingent | $409,900$256/sqft |
Source: NYSAMLSs #B1512447 Report a problem | ||
| 12/4/2023 | Listed for sale | $409,900+16.8%$256/sqft |
Source: NYSAMLSs #B1512447 Report a problem | ||
| 10/4/2021 | Sold | $351,000+3.3%$219/sqft |
Source: NYSAMLSs #B1350440 Report a problem | ||
| 7/20/2021 | Pending sale | $339,900$212/sqft |
Source: NYSAMLSs #B1350440 Report a problem | ||
| 7/14/2021 | Price change | $339,900-8.1%$212/sqft |
Source: NYSAMLSs #B1350440 Report a problem | ||
| 7/8/2021 | Listed for sale | $369,900+112.6%$231/sqft |
Source: NYSAMLSs #B1350440 Report a problem | ||
| 6/15/2011 | Sold | $174,000-0.5%$109/sqft |
Source: Public Record Report a problem | ||
| 3/18/2011 | Listed for sale | $174,900$109/sqft |
Source: HUNT Real Estate ERA #B381431 Report a problem | ||
Public tax history
| Year | Property taxes | Tax assessment |
|---|---|---|
| 2025 | -- | $405,000 |
| 2024 | -- | $405,000 +48.9% |
| 2023 | -- | $272,000 |
| 2022 | -- | $272,000 +13.8% |
| 2021 | -- | $239,000 +11.7% |
| 2020 | -- | $214,000 |
| 2019 | -- | $214,000 |
| 2018 | -- | $214,000 +8.6% |
| 2017 | $4,277 +129.8% | $197,000 |
| 2016 | $1,861 | $197,000 |
| 2015 | -- | $197,000 +10.1% |
| 2014 | -- | $179,000 |
| 2013 | -- | $179,000 |
| 2012 | -- | $179,000 |
| 2011 | -- | $179,000 |
| 2010 | -- | $179,000 |
| 2009 | -- | $179,000 |
| 2008 | -- | $179,000 +5.3% |
| 2007 | -- | $170,000 |
| 2006 | -- | $170,000 +9.7% |
| 2005 | -- | $155,000 |
| 2004 | -- | $155,000 +20.8% |
| 2003 | -- | $128,300 |
| 2002 | -- | $128,300 |
| 2001 | -- | $128,300 |
| 2000 | -- | $128,300 |
Find assessor info on the county website
Neighborhood: 14051
Nearby homes
- $505,7004 bd2 ba2.3k sqft8340 Clarnew Dr, East Amherst, NY 14051Off Market
- $567,0004 bd3 ba2.2k sqft8320 Clarnew Dr, East Amherst, NY 14051Off Market
- $450,0003 bd3 ba1.6k sqft8327 Clarence Center Rd, East Amherst, NY 14051Sold
- $521,9003 bd2 ba2.2k sqft6030 Newhouse Rd, East Amherst, NY 14051Off Market
- $422,1003 bd2 ba1.7k sqft8319 Clarence Center Rd, East Amherst, NY 14051Off Market
- $458,3003 bd2 ba2.1k sqft8335 Clarence Center Rd, East Amherst, NY 14051Off Market
- $378,4003 bd1 ba1.2k sqft6040 Newhouse Rd, East Amherst, NY 14051Off Market
- $507,7004 bd3 ba2.4k sqft8325 Clarnew Dr, East Amherst, NY 14051Off Market
Nearby schools
GreatSchools rating
- 6/10Sheridan Hill Elementary SchoolGrades: K-5Distance: 2.9 mi
- 7/10Clarence Middle SchoolGrades: 6-8Distance: 4 mi
- 10/10Clarence Senior High SchoolGrades: 9-12Distance: 3.9 mi
Schools provided by the listing agent
- District: Clarence
Source: NYSAMLSs. This data may not be complete. We recommend contacting the local school district to confirm school assignments for this home.
Sell for more on Zillow
Get a Zillow Showcase℠ listing at no additional cost and you could sell for .
$481,900
2% more
+$9,638
With Zillow Showcase(estimated)
$491,538
- New York
- Erie County
- East Amherst
- 14051
- 8330 Clarnew Dr
Nearby cities
Nearby zip codes
Other East Amherst Topics
