Welcome to your storybook Cape Cod! This charming 2 story home located in a cul de sac blends classic curb appeal with timeless character. Dream backyard with expanded patio is perfect for entertaining. A gardener's paradise with space to plant, grow, and flourish. Home is in a convenient location close to Downtown OP, parks, shopping & schools. One of a kind floor plan loaded with charm from the interior brick, wooden beams, window seats and laundry chute. Kitchen with new flooring, double oven and quartz counters extended for seating/barstools. Cabinets complete with 2 lazy susans, built in spice rack, pull out shelves, built in vertical pan rack & built in cutting board. Arched brick cooktop area that extends to the hearth rooms brick wood burning fireplace is one of a kind. The pantry in a separate room has a sink that could be converted to a 2nd kitchen. Large rooms through out home including bedrooms. Main level bedroom or office included with beautiful built ins. Oversized dining room with a door to the patio. Perfect for entertaining. All 2nd floor bedrooms have ceiling fans and good sized closets. Master suite includes 3 window seats plus one of the walls can be extended to add additional living space into the attic. Master bath can fit 2 bowl sinks plus has a laundry chute in master bath cabinet. Attic storage in master closet. Finished basement is loaded with space & built ins galore, a built in desk and a wet bar with new flooring and gorgeous wooden counter tops. Hardy Board Siding, Renewal by Anderson Windows, Pella Exterior Doors, 50 gallon rain barrels. RamJack & Waterproofing Transferable Lifetime Warranty. This home truly has it all!!
Sold
Price Unknown
8330 Connell St, Overland Park, KS 66212
4beds
3,641sqft
Single Family Residence
Built in 1979
0.31 Acres Lot
$436,300 Zestimate®
$--/sqft
$3,286 Estimated rent
Home value
$436,300
$406,000 - $467,000
$3,286/mo
Zestimate® history
Owner options
List your home for rent
$3,286/mo
Rent Zestimate®
Find your next renter with Zillow Rental Manager. Plus, with online applications, you can quickly screen prospective tenants – for free.
$3,286/mo
Rent Zestimate®
Refinance and save
Refinancing to a lower rate could help reduce your monthly payments and save thousands over the life of the loan.
Explore your selling options
Work with a Zillow partner agent
Leverage their expertise and Zillow's premium Showcase listings to get your home seen by more buyers.
Get startedList with your own agent
Get your home in front of millions of buyers by listing it on Zillow.
Learn how to do itSell it yourself
Take full control of how buyers see your home on Zillow by listing For Sale by Owner (FSBO).
List your homeWhat's special
Brick wood burning fireplaceCeiling fansBuilt insWooden beamsClassic curb appealWindow seatsFinished basement
Zillow last checked:
Listing updated:
Listed by:
Phil Summerson 913-207-3524,
BHG Kansas City Homes,
Kristen Summerson Braklow 913-238-4428,
BHG Kansas City Homes
Bought with:
Jenna Fujii, 00250542
Parkway Real Estate LLC
Source: Heartland MLS as distributed by MLS GRID,MLS#: 2568438
Facts & features
Interior
Bedrooms & bathrooms
- Bedrooms: 4
- Bathrooms: 4
- Full bathrooms: 3
- 1/2 bathrooms: 1
Primary bedroom
- Features: Carpet
- Level: Second
- Dimensions: 16 x 19
Bedroom 1
- Features: Built-in Features
- Level: Main
- Dimensions: 12 x 14
Bedroom 3
- Features: Carpet, Ceiling Fan(s), Part Drapes/Curtains
- Level: Second
- Dimensions: 13 x 14
Bedroom 4
- Features: Carpet
- Level: Second
- Dimensions: 11 x 16
Primary bathroom
- Features: Carpet, Shower Over Tub, Walk-In Closet(s)
- Level: Second
- Dimensions: 6 x 12
Bathroom 1
- Features: Carpet, Shower Only
- Level: Main
- Dimensions: 5 x 7
Bathroom 3
- Features: Carpet, Ceramic Tiles, Shower Over Tub
- Level: Second
- Dimensions: 6 x 14
Dining room
- Features: Parquet
- Level: Main
- Dimensions: 12 x 18
Hearth room
- Features: Carpet, Fireplace
- Level: Main
- Dimensions: 14 x 17
Kitchen
- Features: Luxury Vinyl, Quartz Counter
- Level: Main
- Dimensions: 12 x 14
Laundry
- Features: Vinyl
- Level: Main
- Dimensions: 20 x 7
Living room
- Features: Carpet, Fireplace
- Level: Main
- Dimensions: 13 x 23
Other
- Features: Built-in Features, Carpet
- Level: Basement
- Dimensions: 12 x 19
Recreation room
- Features: Built-in Features, Carpet, Wet Bar
- Level: Basement
- Dimensions: 17 x 22
Heating
- Forced Air
Cooling
- Electric
Appliances
- Laundry: Laundry Room, Main Level
Features
- Flooring: Carpet, Luxury Vinyl
- Basement: Finished
- Number of fireplaces: 2
Interior area
- Total structure area: 3,641
- Total interior livable area: 3,641 sqft
- Finished area above ground: 2,869
- Finished area below ground: 772
Property
Parking
- Total spaces: 2
- Parking features: Attached, Garage Faces Front
- Attached garage spaces: 2
Features
- Fencing: Wood
Lot
- Size: 0.31 Acres
- Dimensions: 13377
- Features: Cul-De-Sac, Wooded
Details
- Parcel number: NP119000030030
Construction
Type & style
- Home type: SingleFamily
- Property subtype: Single Family Residence
Materials
- Lap Siding
- Roof: Composition
Condition
- Year built: 1979
Utilities & green energy
- Sewer: Public Sewer
- Water: Public
Community & HOA
Community
- Subdivision: Comanche Height
HOA
- Has HOA: No
Location
- Region: Overland Park
Financial & listing details
- Tax assessed value: $474,000
- Annual tax amount: $5,197
- Date on market: 9/19/2025
- Listing terms: Cash,Conventional,FHA,VA Loan
- Ownership: Private
Price history
| Date | Event | Price |
|---|---|---|
| 11/17/2025 | Sold | -- |
Source:  Heartland MLS as distributed by MLS GRID #2568438 Report a problem Heartland MLS as distributed by MLS GRID #2568438 Report a problem | ||
| 10/11/2025 | Pending sale | $424,950$117/sqft |
Source: Heartland MLS as distributed by MLS GRID #2568438 Report a problem | ||
| 9/19/2025 | Listed for sale | $424,950$117/sqft |
Source: Heartland MLS as distributed by MLS GRID #2568438 Report a problem | ||
Public tax history
| Year | Property taxes | Tax assessment |
|---|---|---|
| 2025 | $5,261 +1.2% | $54,510 +1.9% |
| 2024 | $5,197 +10.1% | $53,487 +11.2% |
| 2023 | $4,719 +11.4% | $48,082 +10.6% |
| 2022 | $4,235 | $43,482 +4.7% |
| 2021 | -- | $41,538 -2.3% |
| 2020 | $4,223 | $42,504 +10.9% |
| 2019 | -- | $38,329 +7% |
| 2018 | -- | $35,811 +36% |
| 2017 | $2,737 +2.3% | $26,323 +3.9% |
| 2016 | $2,676 +12% | $25,323 +9.7% |
| 2015 | $2,389 +6.9% | $23,080 +2.1% |
| 2013 | $2,235 -7.5% | $22,597 |
| 2012 | $2,416 -1.6% | $22,597 -9.9% |
| 2010 | $2,454 -3.2% | $25,081 -5% |
| 2009 | $2,534 -3.7% | $26,392 -1.5% |
| 2008 | $2,632 +1.2% | $26,795 +0.2% |
| 2007 | $2,601 +5.8% | $26,737 +0.8% |
| 2006 | $2,458 | $26,519 +13.2% |
| 2005 | -- | $23,437 |
Find assessor info on the county website
Neighborhood: 66212
Nearby homes
- $--3 bd3 ba2.6k sqft8324 Connell St, Overland Park, KS 66212Sold

- $274,2003 bd3 ba1.3k sqft8333 Farley St, Overland Park, KS 66212Off Market
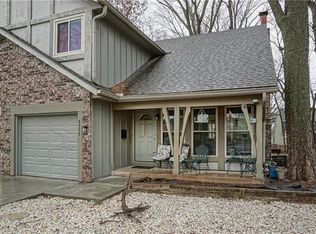
- $509,0004 bd4 ba3.5k sqft8336 Connell St, Overland Park, KS 66212Off Market

- $356,4003 bd2 ba1.7k sqft8320 Knox St, Overland Park, KS 66212Off Market
- $254,4003 bd2 ba1.3k sqft8331 Farley St, Overland Park, KS 66212Off Market
- $429,2003 bd3 ba2.9k sqft8314 Knox St, Overland Park, KS 66212Off Market
- $474,1006 bd5 ba2.7k sqft8337 Farley St, Overland Park, KS 66212Off Market
- $---- bd4 ba-- sqft8337-8339 Farley St, Overland Park, KS 66212Sold
Nearby schools
GreatSchools rating
- 4/10Comanche Elementary SchoolGrades: PK-6Distance: 0.2 mi
- 5/10Westridge Middle SchoolGrades: 7-8Distance: 1.7 mi
- 5/10Shawnee Mission West High SchoolGrades: 9-12Distance: 0.6 mi
Schools provided by the listing agent
- Elementary: Comanche
- Middle: Westridge
- High: SM West
Source: Heartland MLS as distributed by MLS GRID. This data may not be complete. We recommend contacting the local school district to confirm school assignments for this home.
Get a cash offer in 3 minutes
Find out how much your home could sell for in as little as 3 minutes with a no-obligation cash offer.
Estimated market value
$436,300
Get a cash offer in 3 minutes
Find out how much your home could sell for in as little as 3 minutes with a no-obligation cash offer.
Estimated market value
$436,300
- Kansas
- Johnson County
- Overland Park
- 66212
- 8330 Connell St
