Located in the desirable Village of Five Parks! This two-story home has an ideal floor plan featuring a formal space for entertaining in the living and dining rooms. Upon entering the kitchen, you will love the creamy white cabinets and new white quartzite counters with slight gray veins. There is hardwood flooring and stainless appliances that make this space perfect for making a quick dinner or hosting a large gathering. The adjacent breakfast nook looks onto the back patio with custom bricked firepit. There is also a large great room with gas fireplace that is certain to be a gathering spot, whether for a family game night, snuggling by a fire on a crisp autumn evening or simply curling up with a great book! As an added bonus to this floorplan, there is a private living quarters perfect for a mother-in-law or next gen situation, a live in Au pair or a great private office space complete with private access to the garage, laundry facilities and ensuite bath. Completing this floor is an additional powder bath. The upper level features a rare 4 bedrooms. The primary bedroom has great closet space as well as a 5-piece bathroom. The other 3 bedrooms are spacious and share a hall bathroom. There is also the upper-level laundry. The professionally finished basement features a large recreation room, a 6th bedroom with large walk-in closet, an additional bathroom and some unfinished space for storage. Located only 2 blocks from the excellent ranked Meiklejohn Elementary School, and a short walk to the community pool, clubhouse and the shops and acclaimed dining options that are so popular in this neighborhood. Only 20 minutes to Boulder and 40 minutes to Downtown Denver, you will love the convenience this location is to both major cities all while living in the quiet of the suburbs. 10 minutes to Flatiron Crossings Mall and 20 minutes to the foothills. Discover why this is the perfect place to call HOME!!
Sold for $832,500
$832,500
8330 Coors Street, Arvada, CO 80005
6beds
4,227sqft
Single Family Residence
Built in 2005
6,700 Square Feet Lot
$943,400 Zestimate®
$197/sqft
$5,047 Estimated rent
Home value
$943,400
$887,000 - $1.01M
$5,047/mo
Zestimate® history
Owner options
List your home for rent
$5,047/mo
Rent Zestimate®
Find your next renter with Zillow Rental Manager. Plus, with online applications, you can quickly screen prospective tenants – for free.
$5,047/mo
Rent Zestimate®
Refinance and save
$5,386/mo
Est. payment
Refinancing to a lower rate could help reduce your monthly payments and save thousands over the life of the loan.
$5,386/mo
Est. payment
Explore your selling options
Work with a Zillow partner agent
Leverage their expertise and Zillow's premium Showcase listings to get your home seen by more buyers.
Get startedList with your own agent
Get your home in front of millions of buyers by listing it on Zillow.
Learn how to do itSell it yourself
Take full control of how buyers see your home on Zillow by listing For Sale by Owner (FSBO).
List your homeWhat's special
Gas fireplacePrivate living quartersCustom bricked firepitGreat closet spaceLaundry facilitiesFormal spaceNew white quartzite counters
Zillow last checked:
Listing updated:
Listed by:
EMPOWERHOME Team 303-940-4952 Colorado-Contracts@empowerhome.com,
Keller Williams DTC
Bought with:
Greg Tiffin, 040013684
Equity Colorado Real Estate
Source: REcolorado as distributed by MLS GRID,MLS#: 7007168
Facts & features
Interior
Bedrooms & bathrooms
- Bedrooms: 6
- Bathrooms: 5
- Full bathrooms: 2
- 3/4 bathrooms: 2
- 1/2 bathrooms: 1
- Main level bathrooms: 2
- Main level bedrooms: 1
Primary bedroom
- Level: Upper
- Area: 252 Square Feet
- Dimensions: 14 x 18
Bedroom
- Level: Main
- Area: 144 Square Feet
- Dimensions: 12 x 12
Bedroom
- Level: Upper
- Area: 200 Square Feet
- Dimensions: 10 x 20
Bedroom
- Level: Upper
- Area: 168 Square Feet
- Dimensions: 12 x 14
Bedroom
- Level: Upper
- Area: 120 Square Feet
- Dimensions: 10 x 12
Bedroom
- Level: Basement
- Area: 286 Square Feet
- Dimensions: 13 x 22
Primary bathroom
- Level: Upper
- Area: 112 Square Feet
- Dimensions: 8 x 14
Bathroom
- Level: Main
- Area: 50 Square Feet
- Dimensions: 5 x 10
Bathroom
- Level: Main
- Area: 30 Square Feet
- Dimensions: 5 x 6
Bathroom
- Level: Upper
- Area: 48 Square Feet
- Dimensions: 6 x 8
Bathroom
- Level: Basement
- Area: 70 Square Feet
- Dimensions: 7 x 10
Dining room
- Level: Main
- Area: 120 Square Feet
- Dimensions: 10 x 12
Family room
- Level: Main
- Area: 266 Square Feet
- Dimensions: 14 x 19
Game room
- Level: Basement
- Area: 270 Square Feet
- Dimensions: 10 x 27
Kitchen
- Level: Main
- Area: 294 Square Feet
- Dimensions: 14 x 21
Laundry
- Level: Main
- Area: 48 Square Feet
- Dimensions: 6 x 8
Laundry
- Level: Upper
- Area: 42 Square Feet
- Dimensions: 6 x 7
Living room
- Level: Main
- Area: 180 Square Feet
- Dimensions: 12 x 15
Heating
- Forced Air, Natural Gas
Cooling
- Central Air
Appliances
- Included: Dishwasher, Dryer, Humidifier, Microwave, Oven, Range, Refrigerator, Washer
- Laundry: In Unit
Features
- Eat-in Kitchen, Five Piece Bath, High Ceilings, Kitchen Island, Open Floorplan, Pantry, Primary Suite, Quartz Counters, Walk-In Closet(s)
- Flooring: Carpet, Linoleum, Tile, Wood
- Basement: Finished
- Number of fireplaces: 1
- Fireplace features: Family Room, Gas
Interior area
- Total structure area: 4,227
- Total interior livable area: 4,227 sqft
- Finished area above ground: 2,959
- Finished area below ground: 1,124
Property
Parking
- Total spaces: 2
- Parking features: Garage - Attached
- Attached garage spaces: 2
Features
- Levels: Two
- Stories: 2
- Patio & porch: Covered, Front Porch
Lot
- Size: 6,700 Square Feet
Details
- Parcel number: 439881
- Special conditions: Standard
Construction
Type & style
- Home type: SingleFamily
- Property subtype: Single Family Residence
Materials
- Brick, Frame, Wood Siding
- Foundation: Slab
- Roof: Composition
Condition
- Year built: 2005
Utilities & green energy
- Sewer: Public Sewer
- Water: Public
Community & HOA
Community
- Security: Security System
- Subdivision: Village Of Five Parks
HOA
- Has HOA: Yes
- Amenities included: Clubhouse, Fitness Center, Park, Playground, Pool, Trail(s)
- Services included: Maintenance Grounds, Recycling, Trash
- HOA fee: $280 quarterly
- HOA name: Village of Five Parks Master(
- HOA phone: 303-232-9200
Location
- Region: Arvada
Financial & listing details
- Price per square foot: $197/sqft
- Tax assessed value: $934,971
- Annual tax amount: $5,635
- Date on market: 9/15/2023
- Listing terms: Cash,Conventional,FHA,VA Loan
- Exclusions: Personal Property, Staging Items, Washer And Dryer On Upper Level.
- Ownership: Individual
Price history
| Date | Event | Price |
|---|---|---|
| 10/19/2023 | Sold | $832,500+89.2%$197/sqft |
Source:  REcolorado as distributed by MLS GRID #7007168 Report a problem REcolorado as distributed by MLS GRID #7007168 Report a problem | ||
| 8/17/2007 | Sold | $440,000+17.3%$104/sqft |
Source: Public Record Report a problem | ||
| 7/27/2004 | Sold | $375,000$89/sqft |
Source: Public Record Report a problem | ||
Public tax history
| Year | Property taxes | Tax assessment |
|---|---|---|
| 2025 | $6,653 -10.9% | $58,436 +13.3% |
| 2024 | $7,467 +32.5% | $51,580 |
| 2023 | $5,635 +6.6% | $51,580 +21.2% |
| 2022 | $5,286 +6.5% | $42,547 -2.8% |
| 2021 | $4,962 | $43,772 +8.1% |
| 2020 | $4,962 +0.2% | $40,505 |
| 2019 | $4,950 +6.5% | $40,505 +12.4% |
| 2018 | $4,647 | $36,049 |
| 2017 | $4,647 -1.5% | $36,049 -2% |
| 2016 | $4,717 | $36,769 |
| 2015 | $4,717 +9.6% | $36,769 +17.2% |
| 2014 | $4,305 -6% | $31,370 |
| 2013 | $4,582 +1.5% | $31,370 -3.2% |
| 2012 | $4,514 -0.7% | $32,397 |
| 2011 | $4,544 +4% | $32,397 -1.1% |
| 2010 | $4,371 -0.4% | $32,770 |
| 2009 | $4,390 +0% | $32,770 -0.3% |
| 2008 | $4,390 +7.6% | $32,870 |
| 2007 | $4,081 +0.7% | $32,870 +8.3% |
| 2006 | $4,052 +121.8% | $30,350 +111.5% |
| 2005 | $1,827 +355.1% | $14,350 |
| 2004 | $402 +78.6% | $14,350 +327.1% |
| 2003 | $225 | $3,360 +80.6% |
| 2002 | -- | $1,860 |
Find assessor info on the county website
Neighborhood: Five Parks
Nearby homes
- $825,2003 bd2 ba2.5k sqft8340 Coors St, Arvada, CO 80005Off Market
- $860,1004 bd4 ba2.7k sqft8320 Coors St, Arvada, CO 80005Off Market
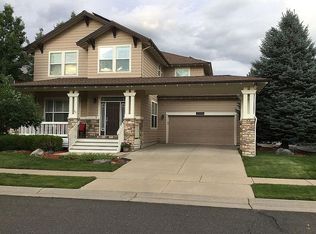
- $887,0005 bd5 ba2.7k sqft8339 Cole St, Arvada, CO 80005Off Market
- $830,5003 bd3 ba2.6k sqft8349 Cole St, Arvada, CO 80005Off Market
- $238-- sqft8349 Cole St, Arvada, CO 80005Off Market
- $803,1003 bd3 ba2.5k sqft8329 Cole St, Arvada, CO 80005Off Market
- $881,0004 bd3 ba2.6k sqft8350 Coors St, Arvada, CO 80005Off Market
- $678,0003 bd3 ba2.2k sqft8331 Coors St, Arvada, CO 80005Off Market
Nearby schools
GreatSchools rating
- 10/10Meiklejohn Elementary SchoolGrades: PK-5Distance: 0.2 mi
- 7/10Wayne Carle Middle SchoolGrades: 6-8Distance: 3 mi
- 10/10Ralston Valley High SchoolGrades: 9-12Distance: 0.3 mi
Schools provided by the listing agent
- Elementary: Meiklejohn
- Middle: Wayne Carle
- High: Ralston Valley
- District: Jefferson County R-1
Source: REcolorado as distributed by MLS GRID. This data may not be complete. We recommend contacting the local school district to confirm school assignments for this home.
Get a cash offer in 3 minutes
Find out how much your home could sell for in as little as 3 minutes with a no-obligation cash offer.
Estimated market value
$943,400
Get a cash offer in 3 minutes
Find out how much your home could sell for in as little as 3 minutes with a no-obligation cash offer.
Estimated market value
$943,400
- Colorado
- Jefferson County
- Arvada
- 80005
- Five Parks
- 8330 Coors Street
