Skip main navigation
Off market
  • $1,568,200

    8330 Eagle Ridge Dr, Painesville, OH 44077

    5beds
    8,166sqft
    SingleFamily
    Built in 1990
    1.88 Acres Lot
    $1,568,200 Zestimate®
    $192/sqft
    $5,475 Estimated rent

    Home value

    $1,568,200

    $1.46M - $1.69M

    $5,475/mo

    Zestimate® history
    Loading
    Loading...

    Owner options

    List your home for rent

    $5,475/mo

    Rent Zestimate®

    Find your next renter with Zillow Rental Manager. Plus, with online applications, you can quickly screen prospective tenants – for free.

    Learn more

    $5,475/mo

    Rent Zestimate®

    Refinance and save

    $10,811/mo

    Est. payment

    Refinancing to a lower rate could help reduce your monthly payments and save thousands over the life of the loan.

    See today's rates

    $10,811/mo

    Est. payment

    Explore your selling options

    Work with a Zillow partner agent

    Leverage their expertise and Zillow's premium Showcase listings to get your home seen by more buyers.

    Get started

    List with your own agent

    Get your home in front of millions of buyers by listing it on Zillow.

    Learn how to do it

    Sell it yourself

    Take full control of how buyers see your home on Zillow by listing For Sale by Owner (FSBO).

    List your home

    What's special

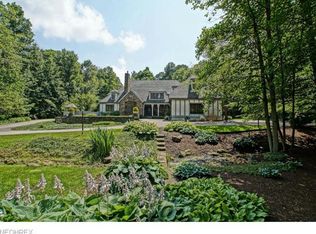
    Built in a secluded wooded cul-de-sac, this French country estate was designed by renowned architect, Tony Paskevich! Attention to finest details reflected by quality stone exterior accents, paver patio & custom built cascading waterfall! Magnificent 2-story Great Rm adorned by a stone fireplace, wall of windows & access to private patio. A huge eat-in kitchen featuring Rutt cabinetry, granite counters plus breakfast bar seating, wood floors, & premium stainless appliances. Adjoining the kitchen, enjoy views of the backyard waterfall from the vaulted conservatory w/wet bar. Fabulous library/den has a 2nd gas fireplace flanked by floor-to-ceiling bookshelves. First floor Master Suite also has a 3rd gas FP & amazing bath w/dbl vanities, steam shower, jetted tub & water closet. Dramatic decorative open staircase leads to upper and lower levels. Finished LL includes gorgeous entertaining space with daylight windows, full bath, theatre room, exercise room & unique European wine cellar! Upper level includes 4 spacious add'l bedrooms and 3 add'l baths and finished bonus room! A second staircase accesses the upper & lower levels! This home was equipped w/3 newer furnaces/air conditioners in 2014. Whole house generator installed 2012. 1st floor laundry offers granite counters, abundant cabinetry & Fisher & Paykel washer & dryer. Upgrades includ. copper roof/gutters! Garage recently renovated and heated with insulation & 3 new premium Liftmaster door openers added.

    This property is not currently displayed as for sale or rent on Zillow. This may be different from what's on other websites or public sources.

    Facts & features

    Interior

    Bedrooms & bathrooms
    • Bedrooms: 5
    • Bathrooms: 6
    • Full bathrooms: 5
    • 1/2 bathrooms: 1
    Heating
    • Forced air, Other, Gas
    Cooling
    • Central
    Appliances
    • Included: Dishwasher, Dryer, Freezer, Garbage disposal, Microwave, Range / Oven, Refrigerator, Trash compactor, Washer
    Features
    • Flooring: Softwood, Tile, Carpet, Hardwood
    • Basement: Finished
    • Has fireplace: Yes
    Interior area
    • Total interior livable area: 8,166 sqft

    Property

    Parking
    • Total spaces: 4
    • Parking features: Garage - Attached, Garage - Detached
    Features
    • Exterior features: Stone, Stucco, Wood
    • Has view: Yes
    • View description: Mountain
    Lot
    • Size: 1.88 Acres
    Details
    • Parcel number: 10A024C000310

    Construction

    Type & style
    • Home type: SingleFamily
    • Architectural style: Contemporary
    Materials
    • Roof: Asphalt
    Condition
    • Year built: 1990

    Community & HOA

    HOA
    • Has HOA: Yes
    • HOA fee: $400 monthly
    Location
    • Region: Painesville

    Financial & listing details

    • Price per square foot: $192/sqft
    • Tax assessed value: $668,310
    • Annual tax amount: $10,968

    Price history

    DateEventPrice
    7/17/2023Sold$1,415,000-5.7%$173/sqft
    Source: MLS Now #4453824 Report a problem
    5/23/2023Pending sale$1,500,000$184/sqft
    Source: MLS Now #4453824 Report a problem
    5/22/2023Contingent$1,500,000$184/sqft
    Source: MLS Now #4453824 Report a problem
    5/10/2023Pending sale$1,500,000$184/sqft
    Source: MLS Now #4453824 Report a problem
    4/30/2023Listed for sale$1,500,000+71.4%$184/sqft
    Source: MLS Now #4453824 Report a problem
    7/15/2016Sold$875,000-7.9%$107/sqft
    Source: MLS Now #3777434 Report a problem
    1/28/2016Listed for sale$949,9000%$116/sqft
    Source: Howard Hanna #3777434 Report a problem
    10/1/2015Listing removed$950,000$116/sqft
    Source: Howard Hanna - Mentor #3722637 Report a problem
    9/3/2015Price change$950,000-13.6%$116/sqft
    Source: Howard Hanna - Mentor #3722637 Report a problem
    6/22/2015Listed for sale$1,100,000+25.1%$135/sqft
    Source: Howard Hanna #3722637 Report a problem
    4/27/2012Sold$879,000+0.5%$108/sqft
    Source: MLS Now #3235822 Report a problem
    2/27/2012Price change$875,000-2.8%$107/sqft
    Source: Howard Hanna - Mentor #3235822 Report a problem
    6/11/2011Listed for sale$899,900$110/sqft
    Source: Howard Hanna - Mentor #3235822 Report a problem

    Public tax history

    YearProperty taxesTax assessment
    2025$10,968 0%$233,910
    2024$10,972 +2%$233,910 +12.2%
    2023$10,756 -0.6%$208,400
    2022$10,818 -0.3%$208,400
    2021$10,853 +0.8%$208,400 +15%
    2020$10,767 +0.9%$181,220
    2019$10,671 -9.2%$181,220 -3.7%
    2018$11,752 $188,110
    2017$11,752 +5.9%$188,110
    2016$11,095 +8.5%$188,110
    2015$10,227 +0.6%$188,110
    2014$10,166 -0.1%$188,110
    2013$10,175 -5%$188,110
    2012$10,713 -3.8%$188,110 -10.3%
    2011$11,138 -1.1%$209,600
    2010$11,256 +6.5%$209,600 +0%
    2009$10,566 -9%$209,598 -12%
    2008$11,605 +24.1%$238,183 +15.5%
    2007$9,355 -55.7%$206,249
    2006$21,120 +15.5%$206,249 +16.2%
    2005$18,281 -0.2%$177,478
    2004$18,313 +8.2%$177,478
    2003$16,922 +7%$177,478 +3.8%
    2002$15,813 0%$170,969
    2001$15,816 -0.1%$170,969
    2000$15,825 -0.5%$170,969 -0.5%
    1999$15,906 $171,784
    Find assessor info on the county website

    Neighborhood: 44077

    Nearby schools

    GreatSchools rating
    Schools provided by the listing agent
    • District: Mentor Schools

    Source: The MLS. This data may not be complete. We recommend contacting the local school district to confirm school assignments for this home.

    Get a cash offer in 3 minutes
    Find out how much your home could sell for in as little as 3 minutes with a no-obligation cash offer.
    Estimated market value
    $1,568,200
    Get a cash offer in 3 minutes
    Find out how much your home could sell for in as little as 3 minutes with a no-obligation cash offer.
    Estimated market value
    $1,568,200