Priced to SELL! Live the good life in Creekside Village! Welcome to 8330 Eagle Street—a stylish, move-in ready townhome nestled in one of Glen Burnie’s most amenity-rich communities. This upgraded gem features a sleek kitchen with modern finishes and beautifully updated bathrooms that blend both comfort and style. Step inside to discover bright, open-concept living perfect for entertaining or simply relaxing at home. Whether you're whipping up a gourmet meal or enjoying a cozy night in, this home delivers on both function and flair. But the real magic? It’s right outside your door. Creekside Village offers resort-style amenities including a sparkling pool, clubhouse, fitness center, dog park, playgrounds, and more—with no front foot fee! And when it’s time to head out, you’ll love the unbeatable location. Just minutes from Ft. Meade, major commuter routes, and MARC train access, you're perfectly positioned for easy travel to Baltimore, Annapolis, Washington D.C., and beyond. Don’t miss your chance to call this one home. Come experience why life is better in Creekside!
Sold for $435,000
$435,000
8330 Eagle St, Glen Burnie, MD 21060
3beds
1,920sqft
Townhouse
Built in 2018
1,600 Square Feet Lot
$442,100 Zestimate®
$227/sqft
$2,940 Estimated rent
Home value
$442,100
$411,000 - $473,000
$2,940/mo
Zestimate® history
Owner options
List your home for rent
$2,940/mo
Rent Zestimate®
Find your next renter with Zillow Rental Manager. Plus, with online applications, you can quickly screen prospective tenants – for free.
$2,940/mo
Rent Zestimate®
Refinance and save
$2,771/mo
Est. payment
Refinancing to a lower rate could help reduce your monthly payments and save thousands over the life of the loan.
$2,771/mo
Est. payment
Explore your selling options
Work with a Zillow partner agent
Leverage their expertise and Zillow's premium Showcase listings to get your home seen by more buyers.
Get startedList with your own agent
Get your home in front of millions of buyers by listing it on Zillow.
Learn how to do itSell it yourself
Take full control of how buyers see your home on Zillow by listing For Sale by Owner (FSBO).
List your homeWhat's special
Sparkling poolBeautifully updated bathroomsResort-style amenitiesMove-in readyFitness centerUpgraded gemBright open-concept living
Zillow last checked:
Listing updated:
Listed by:
Sarah Garza 443-717-3631,
Compass,
Listing Team: The Pcs Home Team
Bought with:
Stefanie Ventura-Benitez, 5016699
HomeSmart
Source: Bright MLS,MLS#: MDAA2115340
Facts & features
Interior
Bedrooms & bathrooms
- Bedrooms: 3
- Bathrooms: 3
- Full bathrooms: 2
- 1/2 bathrooms: 1
Rooms
- Room types: Living Room, Dining Room, Primary Bedroom, Bedroom 2, Bedroom 3, Kitchen, Laundry, Recreation Room, Primary Bathroom
Primary bedroom
- Level: Upper
Bedroom 2
- Level: Upper
Bedroom 3
- Level: Upper
Primary bathroom
- Level: Upper
Dining room
- Level: Main
Kitchen
- Level: Main
Laundry
- Level: Lower
Living room
- Level: Main
Recreation room
- Level: Lower
Heating
- Heat Pump, Electric
Cooling
- Central Air, Ceiling Fan(s), Electric
Appliances
- Included: Microwave, Disposal, Oven/Range - Electric, Refrigerator, Stainless Steel Appliance(s), Electric Water Heater
- Laundry: Laundry Room
Features
- Ceiling Fan(s), Walk-In Closet(s), Kitchen Island, Open Floorplan, Breakfast Area, Bathroom - Tub Shower, Bathroom - Walk-In Shower, Dining Area, Family Room Off Kitchen, Eat-in Kitchen, Kitchen - Gourmet, Pantry, Recessed Lighting, Upgraded Countertops, Dry Wall, Tray Ceiling(s)
- Flooring: Carpet, Wood
- Doors: Sliding Glass
- Has basement: No
- Has fireplace: No
Interior area
- Total structure area: 1,920
- Total interior livable area: 1,920 sqft
- Finished area above ground: 1,920
- Finished area below ground: 0
Property
Parking
- Total spaces: 2
- Parking features: Garage Faces Front, Inside Entrance, Attached, Parking Lot, Driveway, Off Street
- Attached garage spaces: 1
- Uncovered spaces: 1
Accessibility
- Accessibility features: Accessible Entrance
Features
- Levels: Three
- Stories: 3
- Patio & porch: Deck
- Exterior features: Sidewalks
- Pool features: Community
Lot
- Size: 1,600 Square Feet
Details
- Additional structures: Above Grade, Below Grade
- Parcel number: 020324690244366
- Zoning: R10
- Special conditions: Standard
Construction
Type & style
- Home type: Townhouse
- Architectural style: Traditional
- Property subtype: Townhouse
Materials
- Vinyl Siding
- Foundation: Other
- Roof: Architectural Shingle
Condition
- New construction: No
- Year built: 2018
Utilities & green energy
- Sewer: Public Sewer
- Water: Public
Community & HOA
Community
- Features: Pool
- Security: Fire Sprinkler System
- Subdivision: Creekside Village
HOA
- Has HOA: Yes
- Amenities included: Community Center, Fitness Center, Jogging Path, Pool, Tot Lots/Playground, Basketball Court, Clubhouse
- Services included: Common Area Maintenance, Lawn Care Front, Lawn Care Rear, Maintenance Grounds, Management, Pool(s), Snow Removal
- HOA fee: $97 monthly
- HOA name: COMMUNITY MANAGEMENT CORPORATTION
Location
- Region: Glen Burnie
Financial & listing details
- Price per square foot: $227/sqft
- Tax assessed value: $301,267
- Annual tax amount: $3,414
- Date on market: 6/13/2025
- Listing agreement: Exclusive Right To Sell
- Listing terms: Cash,Conventional,FHA,VA Loan
- Ownership: Fee Simple
Price history
| Date | Event | Price |
|---|---|---|
| 9/5/2025 | Sold | $435,000$227/sqft |
Source:  Bright MLS #MDAA2115340 Report a problem Bright MLS #MDAA2115340 Report a problem | ||
| 8/24/2025 | Pending sale | $435,000$227/sqft |
Source: Bright MLS #MDAA2115340 Report a problem | ||
| 8/10/2025 | Contingent | $435,000$227/sqft |
Source: Bright MLS #MDAA2115340 Report a problem | ||
| 7/16/2025 | Price change | $435,000-1.1%$227/sqft |
Source: Bright MLS #MDAA2115340 Report a problem | ||
| 6/13/2025 | Listed for sale | $440,000+10%$229/sqft |
Source: Bright MLS #MDAA2115340 Report a problem | ||
| 4/17/2023 | Listing removed | -- |
Source: Bright MLS #MDAA461484 Report a problem | ||
| 5/2/2021 | Sold | $400,000+3.9%$208/sqft |
Source: Public Record Report a problem | ||
| 3/14/2021 | Pending sale | $385,000+7.2%$201/sqft |
Source: Bright MLS #MDAA461484 Report a problem | ||
| 2/4/2019 | Sold | $359,046$187/sqft |
Source: Public Record Report a problem | ||
Public tax history
| Year | Property taxes | Tax assessment |
|---|---|---|
| 2025 | $4,205 +9.9% | $371,700 +6.4% |
| 2024 | $3,825 +7.1% | $349,333 +6.8% |
| 2023 | $3,570 +12.2% | $326,967 +7.3% |
| 2022 | $3,183 +1.1% | $304,600 +1.1% |
| 2021 | $3,148 +1% | $301,267 +1.1% |
| 2020 | $3,116 +1% | $297,933 +1.1% |
| 2019 | $3,084 +903.9% | $294,600 +872.3% |
| 2018 | $307 +10% | $30,300 +10.6% |
| 2017 | $279 | $27,400 +11.8% |
| 2016 | -- | $24,500 |
Find assessor info on the county website
Neighborhood: 21060
Nearby homes
- $459,0003 bd3 ba2.2k sqft8328 Eagle St, Glen Burnie, MD 21060Off Market
- $467,9003 bd3 ba2.2k sqft8332 Eagle St, Glen Burnie, MD 21060Off Market
- $475,0004 bd4 ba2.3k sqft8324 Eagle St, Glen Burnie, MD 21060Sold
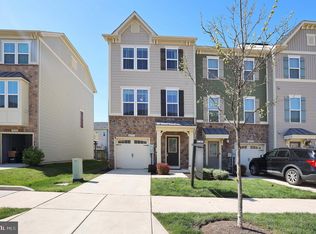
- $453,200-- bd2 ba1.9k sqft8336 Eagle St, Glen Burnie, MD 21060Off Market
- $459,200-- bd2 ba2.3k sqft8322 Eagle St, Glen Burnie, MD 21060Off Market
- $432,000-- bd3 ba1.9k sqft8320 Eagle St, Glen Burnie, MD 21060Off Market
- $440,700-- bd2 ba1.9k sqft8318 Eagle St, Glen Burnie, MD 21060Off Market
- $479,500-- bd2 ba2.3k sqft8219 Caton Ave, Glen Burnie, MD 21060Off Market
Nearby schools
GreatSchools rating
- 3/10Solley Elementary SchoolGrades: PK-5Distance: 0.9 mi
- 5/10Northeast Middle SchoolGrades: 6-8Distance: 2.7 mi
- 5/10Northeast High SchoolGrades: 9-12Distance: 2.7 mi
Schools provided by the listing agent
- Elementary: Marley
- Middle: Marley
- High: Glen Burnie
- District: Anne Arundel County Public Schools
Source: Bright MLS. This data may not be complete. We recommend contacting the local school district to confirm school assignments for this home.
Get a cash offer in 3 minutes
Find out how much your home could sell for in as little as 3 minutes with a no-obligation cash offer.
Estimated market value
$442,100
Get a cash offer in 3 minutes
Find out how much your home could sell for in as little as 3 minutes with a no-obligation cash offer.
Estimated market value
$442,100
- Maryland
- Anne Arundel County
- Glen Burnie
- 21060
- 8330 Eagle St
Nearby cities
Nearby zip codes
Other Glen Burnie Topics
