Step into this sun-drenched, 3 bedroom, 2.5 bath townhome in the highly sought after Kingston Ridge community. Built in 2024, this home is designed with a sophisticated neutral palette and an open-concept main floor which centers around a spacious chef's island- perfect for hosting or a quick morning coffee! The kitchen flows seamlessly to a private patio. Upstairs, escape to a generous sized primary suite featuring a walk in closet and private bath, strategically positioned away from the other bedrooms for maximum peace. Best of all? Enjoy resort stayle living with community amenities that include a sparkling pool, park and splash pad, while the HOA takes care of lawn maintenance and snow removal, so you can spend more time relaxing at home with less time on upkeep! All appliances stay.
Closed
$285,000
8330 Kannon Dr, Lowell, IN 46356
3beds
1,815sqft
Townhouse
Built in 2024
3,484 Square Feet Lot
$288,600 Zestimate®
$157/sqft
$2,497 Estimated rent
Home value
$288,600
$263,000 - $317,000
$2,497/mo
Zestimate® history
Owner options
List your home for rent
$2,497/mo
Rent Zestimate®
Find your next renter with Zillow Rental Manager. Plus, with online applications, you can quickly screen prospective tenants – for free.
$2,497/mo
Rent Zestimate®
Refinance and save
$1,958/mo
Est. payment
Refinancing to a lower rate could help reduce your monthly payments and save thousands over the life of the loan.
$1,958/mo
Est. payment
Explore your selling options
Work with a Zillow partner agent
Leverage their expertise and Zillow's premium Showcase listings to get your home seen by more buyers.
Get startedList with your own agent
Get your home in front of millions of buyers by listing it on Zillow.
Learn how to do itSell it yourself
Take full control of how buyers see your home on Zillow by listing For Sale by Owner (FSBO).
List your homeWhat's special
Open-concept main floorPrivate bathGenerous sized primary suiteSophisticated neutral paletteWalk in closetAll appliances stay
Zillow last checked:
Listing updated:
Listed by:
Lisa Wozniakowski,
Blue Ribbon Realty LLC 219-281-2560,
Tracy Wozniakowski,
Blue Ribbon Realty LLC
Bought with:
Martha Novetske, RB22000091
Banga Realty, LLC
Source: NIRA as distributed by MLS GRID,MLS#: 834240
Facts & features
Interior
Bedrooms & bathrooms
- Bedrooms: 3
- Bathrooms: 3
- Full bathrooms: 1
- 3/4 bathrooms: 1
- 1/2 bathrooms: 1
Rooms
- Room types: Bedroom 2, Primary Bedroom, Living Room, Laundry, Kitchen, Dining Room, Bedroom 3
Primary bedroom
- Description: WIC and private bath
- Area: 195
- Dimensions: 15.0 x 13.0
Bedroom 2
- Area: 144
- Dimensions: 12.0 x 12.0
Bedroom 3
- Area: 110
- Dimensions: 10.0 x 11.0
Dining room
- Description: sliding glass doors to outdoor patio
- Area: 90
- Dimensions: 10.0 x 9.0
Foyer
- Area: 36
- Dimensions: 6.0 x 6.0
Kitchen
- Description: huge island with breakfast bar
- Area: 110
- Dimensions: 10.0 x 11.0
Laundry
- Description: shelving
- Area: 66
- Dimensions: 11.0 x 6.0
Living room
- Description: gorgeous windows
- Area: 280
- Dimensions: 14.0 x 20.0
Heating
- Natural Gas, Forced Air
Appliances
- Included: Dryer, Washer, Stainless Steel Appliance(s), Refrigerator, Microwave, Gas Water Heater
- Laundry: Laundry Room, Upper Level
Features
- Entrance Foyer, Walk-In Closet(s), Recessed Lighting, Pantry
- Has basement: No
- Has fireplace: No
Interior area
- Total structure area: 1,815
- Total interior livable area: 1,815 sqft
- Finished area above ground: 1,815
Property
Parking
- Total spaces: 2
- Parking features: Attached, Paved, Kitchen Level, Garage Faces Front, Driveway, Garage Door Opener
- Attached garage spaces: 2
- Has uncovered spaces: Yes
Features
- Levels: Two
- Patio & porch: Covered, Porch, Patio, Front Porch
- Has view: Yes
- View description: Neighborhood
Lot
- Size: 3,484 Square Feet
- Features: Landscaped
Details
- Parcel number: 451927427021000038
- Zoning description: residential
- Special conditions: Standard,None
Construction
Type & style
- Home type: Townhouse
- Property subtype: Townhouse
- Attached to another structure: Yes
Condition
- New construction: No
- Year built: 2024
Utilities & green energy
- Electric: 100 Amp Service
- Sewer: Public Sewer
- Water: Public
- Utilities for property: Electricity Connected, Water Connected, Sewer Connected, Natural Gas Connected
Community & HOA
Community
- Security: Smoke Detector(s)
- Subdivision: Kingston Ridge
HOA
- Has HOA: Yes
- Amenities included: Clubhouse, Snow Removal, Pool, Maintenance Grounds, Landscaping
- Services included: Maintenance Grounds, Snow Removal
- HOA fee: $191 monthly
- HOA name: 1st American Management
- HOA phone: 219-464-3536
Location
- Region: Lowell
Financial & listing details
- Price per square foot: $157/sqft
- Tax assessed value: $1,100
- Annual tax amount: $6
- Date on market: 2/19/2026
- Listing agreement: Exclusive Right To Sell
- Listing terms: Cash,VA Loan,FHA,Conventional
Price history
| Date | Event | Price |
|---|---|---|
| 3/27/2026 | Sold | $285,000-1.7%$157/sqft |
Source:  NIRA as distributed by MLS GRID #834240 Report a problem NIRA as distributed by MLS GRID #834240 Report a problem | ||
| 3/26/2026 | Pending sale | $289,900$160/sqft |
Source: NIRA as distributed by MLS GRID #834240 Report a problem | ||
| 2/26/2026 | Contingent | $289,900$160/sqft |
Source: NIRA as distributed by MLS GRID #834240 Report a problem | ||
| 2/19/2026 | Listed for sale | $289,900+16%$160/sqft |
Source: NIRA as distributed by MLS GRID #834240 Report a problem | ||
| 11/22/2024 | Sold | $249,990$138/sqft |
Source: NIRA as distributed by MLS GRID #810611 Report a problem | ||
| 10/17/2024 | Price change | $249,990-3.8%$138/sqft |
Source:  Lennar Homes Report a problem Lennar Homes Report a problem | ||
| 10/3/2024 | Price change | $259,990-1.9%$143/sqft |
Source: NIRA as distributed by MLS GRID #810611 Report a problem | ||
| 9/25/2024 | Listed for sale | $264,990$146/sqft |
Source: NIRA as distributed by MLS GRID #810611 Report a problem | ||
Public tax history
| Year | Property taxes | Tax assessment |
|---|---|---|
| 2025 | $6 | $247,800 +22427.3% |
| 2024 | -- | $1,100 |
Find assessor info on the county website
Neighborhood: 46356
Nearby homes
- $279,9903 bd3 ba1.8k sqft8307 Kannon Dr, Lowell, IN 46356Sold
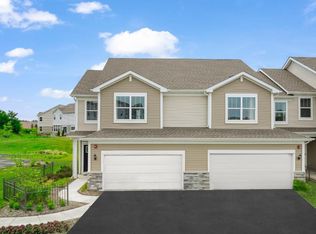
- $279,9903 bd3 ba1.8k sqft8313 Kannon Dr, Lowell, IN 46356Sold
- $309,9903 bd3 ba1.8k sqft8325 Kannon Dr, Lowell, IN 46356Sold
- $285,0003 bd3 ba1.8k sqft8361 Kannon Dr, Lowell, IN 46356Sold
- $294,9903 bd3 ba1.8k sqft8349 Kannon Dr, Lowell, IN 46356Sold
- $391,9073 bd2 ba1.8k sqft8696 Kannon Dr, Lowell, IN 46356New Construction
- $353,9072 bd2 ba1.4k sqft8604 Kannon Dr, Lowell, IN 46356New Construction
- $282,9543 bd3 ba1.8k sqft18592 Percy Ln, Lowell, IN 46356Sold
Nearby schools
GreatSchools rating
- 8/10Oak Hill Elementary SchoolGrades: K-4Distance: 0.3 mi
- 8/10Lowell Middle SchoolGrades: 7-8Distance: 0.8 mi
- 9/10Lowell Senior High SchoolGrades: 9-12Distance: 2.1 mi
Get a cash offer in 3 minutes
Find out how much your home could sell for in as little as 3 minutes with a no-obligation cash offer.
Estimated market value
$288,600
Get a cash offer in 3 minutes
Find out how much your home could sell for in as little as 3 minutes with a no-obligation cash offer.
Estimated market value
$288,600
- Indiana
- Lake County
- Lowell
- 46356
- 8330 Kannon Dr
Nearby cities
Nearby zip codes
Other Lowell Topics
