Skip main navigation
Closed
  • $540,000

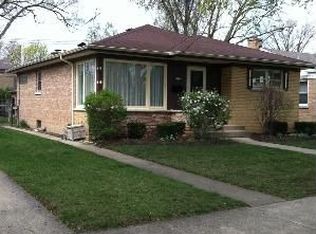
    8330 Keystone Ave, Skokie, IL 60076

    5beds
    1,750sqft
    Single Family Residence
    Built in 1957
    4,922.28 Square Feet Lot
    $572,100 Zestimate®
    $309/sqft
    $3,861 Estimated rent

    Home value

    $572,100

    $515,000 - $641,000

    $3,861/mo

    Zestimate® history
    Loading
    Loading...

    Owner options

    List your home for rent

    $3,861/mo

    Rent Zestimate®

    Find your next renter with Zillow Rental Manager. Plus, with online applications, you can quickly screen prospective tenants – for free.

    Learn more

    $3,861/mo

    Rent Zestimate®

    Refinance and save

    $3,799/mo

    Est. payment

    Refinancing to a lower rate could help reduce your monthly payments and save thousands over the life of the loan.

    See today's rates

    $3,799/mo

    Est. payment

    Explore your selling options

    Work with a Zillow partner agent

    Leverage their expertise and Zillow's premium Showcase listings to get your home seen by more buyers.

    Get started

    List with your own agent

    Get your home in front of millions of buyers by listing it on Zillow.

    Learn how to do it

    Sell it yourself

    Take full control of how buyers see your home on Zillow by listing For Sale by Owner (FSBO).

    List your home

    What's special

    Stylish finishesBeautifully finished basementSpacious bedroomsPrivate oasisThoughtfully designed floor planLarge backyardGleaming hardwood floors
    Come take a look at this stunning, recently renovated home ideally located in the heart of Skokie! Just minutes from shops, malls, restaurants, the train, and expressways-this home offers the perfect blend of convenience and modern comfort. Step inside to discover a thoughtfully designed floor plan filled with natural sunlight and stylish finishes. Enjoy gleaming hardwood floors throughout and an updated kitchen that's a dream for any home chef. The spacious bedrooms provide ample closet space, while the beautifully finished basement offers endless possibilities for entertaining, a home office, or a personal retreat. Step outside into the large backyard-perfect for hosting gatherings or simply relaxing in your own private oasis. Don't miss this incredible opportunity to make this move-in ready gem your dream home today!

    Zillow last checked:

    Listing updated:

    Listing courtesy of:

    Christopher Paul 847-345-9440,

    Redfin Corporation

    Bought with:

    Silvana Esmail

    RE/MAX Mi Casa

    Source: MRED as distributed by MLS GRID,MLS#: 12335518MLS Logo

    Facts & features

    Interior

    Bedrooms & bathrooms
    • Bedrooms: 5
    • Bathrooms: 2
    • Full bathrooms: 2
    Primary bedroom
    • Features: Flooring (Wood Laminate)
    • Level: Main
    • Area: 156 Square Feet
    • Dimensions: 12X13
    Bedroom 2
    • Features: Flooring (Wood Laminate)
    • Level: Main
    • Area: 143 Square Feet
    • Dimensions: 11X13
    Bedroom 3
    • Features: Flooring (Wood Laminate)
    • Level: Main
    • Area: 96 Square Feet
    • Dimensions: 8X12
    Bedroom 4
    • Features: Flooring (Ceramic Tile)
    • Level: Basement
    • Area: 130 Square Feet
    • Dimensions: 10X13
    Bedroom 5
    • Features: Flooring (Ceramic Tile)
    • Level: Basement
    • Area: 156 Square Feet
    • Dimensions: 13X12
    Dining room
    • Features: Flooring (Wood Laminate)
    • Level: Main
    • Area: 143 Square Feet
    • Dimensions: 11X13
    Family room
    • Features: Flooring (Ceramic Tile)
    • Level: Basement
    • Area: 416 Square Feet
    • Dimensions: 32X13
    Kitchen
    • Features: Kitchen (Granite Counters, Updated Kitchen), Flooring (Wood Laminate)
    • Level: Main
    • Area: 195 Square Feet
    • Dimensions: 15X13
    Laundry
    • Features: Flooring (Ceramic Tile)
    • Level: Basement
    • Area: 182 Square Feet
    • Dimensions: 14X13
    Living room
    • Features: Flooring (Wood Laminate)
    • Level: Main
    • Area: 260 Square Feet
    • Dimensions: 13X20
    Heating
    • Natural Gas, Forced Air
    Cooling
    • Central Air
    Appliances
    • Included: Range, Microwave, Dishwasher, Refrigerator, Washer, Dryer, Disposal
    • Laundry: Electric Dryer Hookup, Sink
    Features
    • Flooring: Laminate
    • Basement: Finished,Full
    • Attic: Unfinished
    • Number of fireplaces: 1
    • Fireplace features: Gas Log, Gas Starter, Living Room
    Interior area
    • Total structure area: 0
    • Total interior livable area: 1,750 sqft

    Property

    Parking
    • Total spaces: 1.5
    • Parking features: Garage Door Opener, On Site, Garage Owned, Detached, Garage
    • Garage spaces: 1.5
    • Has uncovered spaces: Yes
    Accessibility
    • Accessibility features: No Disability Access
    Features
    • Stories: 1
    Lot
    • Size: 4,922 sqft
    • Dimensions: 40X123
    Details
    • Parcel number: 10224060260000
    • Special conditions: None
    • Other equipment: Ceiling Fan(s)

    Construction

    Type & style
    • Home type: SingleFamily
    • Property subtype: Single Family Residence
    Materials
    • Vinyl Siding, Brick
    Condition
    • New construction: No
    • Year built: 1957

    Utilities & green energy

    • Electric: Circuit Breakers
    • Sewer: Public Sewer
    • Water: Public

    Community & neighborhood

    Location
    • Region: Skokie

    HOA & financial

    HOA
    • Services included: None

    Other

    Other facts
    • Listing terms: FHA
    • Ownership: Fee Simple

    Price history

    DateEventPrice
    6/13/2025Sold$540,000-3.4%$309/sqft
    Source: MRED as distributed by MLS GRID #12335518 Report a problem
    5/6/2025Contingent$559,000$319/sqft
    Source: MRED as distributed by MLS GRID #12335518 Report a problem
    4/30/2025Price change$559,000-3.3%$319/sqft
    Source: MRED as distributed by MLS GRID #12335518 Report a problem
    4/22/2025Listed for sale$578,000+81.9%$330/sqft
    Source: MRED as distributed by MLS GRID #12335518 Report a problem
    11/24/2015Sold$317,786+1%$182/sqft
    Source: MRED as distributed by MLS GRID #09061181 Report a problem
    10/14/2015Pending sale$314,786$180/sqft
    Source: List One Realty Inc #09061181 Report a problem
    10/11/2015Listed for sale$314,786+39.9%$180/sqft
    Source: List One Realty Inc #09061181 Report a problem
    7/31/2015Sold$225,000-2.1%$129/sqft
    Source: Public Record Report a problem
    6/8/2015Pending sale$229,900$131/sqft
    Source: Jay C Realty Inc. #08860147 Report a problem
    5/8/2015Price change$229,900-8%$131/sqft
    Source: Jay C Realty Inc. #08860147 Report a problem
    4/22/2015Price change$249,900-3.8%$143/sqft
    Source: Jay C Realty Inc. #08860147 Report a problem
    3/13/2015Listed for sale$259,900+12.5%$149/sqft
    Source: Jay C. Realty Inc. #08860147 Report a problem
    7/8/2008Sold$231,000-45.6%$132/sqft
    Source: Public Record Report a problem
    7/19/2006Sold$425,000+13.3%$243/sqft
    Source: Public Record Report a problem
    10/19/2005Sold$375,000+15.4%$214/sqft
    Source: Public Record Report a problem
    12/16/2004Sold$325,000$186/sqft
    Source: Public Record Report a problem

    Public tax history

    YearProperty taxesTax assessment
    2024-- $32,753
    2023$8,994 -5.3%$32,753 -6.4%
    2022$9,502 +30.4%$35,000 +48.2%
    2021$7,285 +3.4%$23,615
    2020$7,046 -13.8%$23,615 -21.6%
    2019$8,178 +16.7%$30,125 +29.6%
    2018$7,009 -19%$23,245 -16.1%
    2017$8,653 -18.7%$27,703 -13%
    2016$10,647 +28.3%$31,852 +40.5%
    2015$8,296 +2.2%$22,673
    2014$8,114 +0.4%$22,673
    2013$8,080 +0.6%$22,673 -7.6%
    2012$8,036 +5.9%$24,543
    2011$7,591 +2.3%$24,543
    2010$7,422 -17.1%$24,543 -24.5%
    2009$8,948 -1.2%$32,516 -15.7%
    2008$9,058 +1.9%$38,590
    2007$8,885 +20.2%$38,590 +32%
    2006$7,391 +6.4%$29,232
    2005$6,943 +4.4%$29,232
    2004$6,652 +62.3%$29,232 +51.2%
    2003$4,100 +15.1%$19,332
    2002$3,561 +10.2%$19,332
    2001$3,230 +3.3%$19,332 +8.7%
    2000$3,129 +1.8%$17,788
    1999$3,074 $17,788

    Find assessor info on the county website

    Neighborhood: Central Skokie

    Nearby schools

    GreatSchools rating
    Schools provided by the listing agent
    • Elementary: John Middleton Elementary School
    • Middle: Oliver Mccracken Middle School
    • High: Niles North High School
    • District: 73.5

    Source: MRED as distributed by MLS GRID. This data may not be complete. We recommend contacting the local school district to confirm school assignments for this home.

    Get a cash offer in 3 minutes
    Find out how much your home could sell for in as little as 3 minutes with a no-obligation cash offer.
    Estimated market value
    $572,100
    Get a cash offer in 3 minutes
    Find out how much your home could sell for in as little as 3 minutes with a no-obligation cash offer.
    Estimated market value
    $572,100