Skip main navigation
Sold for $690,000
  • $690,000

    8330 Lake Village Cir, Knoxville, TN 37938

    4beds
    3,335sqft
    Single Family Residence
    Built in 2006
    0.35 Acres Lot
    $695,600 Zestimate®
    $207/sqft
    $3,101 Estimated rent

    Home value

    $695,600

    $654,000 - $737,000

    $3,101/mo

    Zestimate® history
    Loading
    Loading...

    Owner options

    List your home for rent

    $3,101/mo

    Rent Zestimate®

    Find your next renter with Zillow Rental Manager. Plus, with online applications, you can quickly screen prospective tenants – for free.

    Learn more

    $3,101/mo

    Rent Zestimate®

    Refinance and save

    $4,509/mo

    Est. payment

    Refinancing to a lower rate could help reduce your monthly payments and save thousands over the life of the loan.

    See today's rates

    $4,509/mo

    Est. payment

    Explore your selling options

    Work with a Zillow partner agent

    Leverage their expertise and Zillow's premium Showcase listings to get your home seen by more buyers.

    Get started

    List with your own agent

    Get your home in front of millions of buyers by listing it on Zillow.

    Learn how to do it

    Sell it yourself

    Take full control of how buyers see your home on Zillow by listing For Sale by Owner (FSBO).

    List your home

    What's special

    All-brick homeStone paver fire pitHerb gardenBerry bushesOpen-concept layoutFour bedroomsTheater room
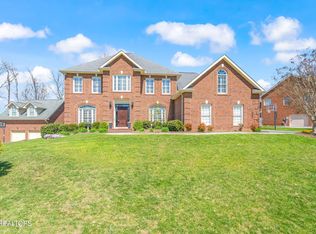
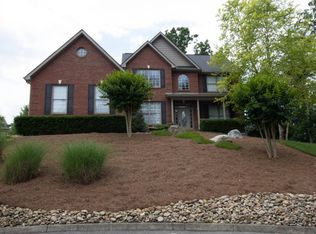
    Welcome Home to Timberlake! This 2-story, all-brick home is tucked into one of the area's most desirable neighborhoods and offers the perfect balance of comfort, space, and community living. On the main level, you'll find a spacious open-concept layout connecting the living room and kitchen, making it ideal for family gatherings and everyday living. A formal dining room and a flexible office or homeschool space add even more versatility. Upstairs, you'll find four bedrooms including the primary suite which has a recently updated shower, along with a theater room complete with projector and sound system for movie nights at home. Step outside from the main living area onto the oversized covered porch with wood-lined ceilings, overlooking your own backyard retreat. A stone paver fire pit makes the perfect spot for roasting up some s'mores, while the thoughtful touches of an herb garden and berry bushes add a touch of convenience right outside your door. Now for the car enthusiasts, the 784-square-foot detached garage is a dream. Climate-controlled with its own HVAC system, the main level offers room for up to four vehicles, a workshop area, an EV charging station, and a negotiable 4-post hydraulic lift. The walls are plumbed with air hose lines, powered by a Campbell Hausfield 60-gallon compressor housed in the adjacent shed for easy access and keeps the garage quiet while you're working. Upstairs, you'll find a spacious bonus room—perfect for a game room, hobby space, or a hangout area that keeps the fun separate from the main house. This home also brings peace of mind with newer HVAC systems and a newer roof, giving you energy efficiency and cost savings for years to come. Timberlake itself is known for its fantastic community amenities, including walking trails, a picturesque lake, freshly updated Clubhouse for bigger gatherings where you need more space to entertain, playground, picnic areas, basketball and tennis courts, and a sparkling pool. With so much to enjoy both inside and out, this home offers the best of neighborhood living with all the extras you've been looking for.

    Zillow last checked:

    Listing updated:

    Listed by:

    Colette Palmer 865-258-2277,

    Keller Williams Realty

    Bought with:

    Gail Hardy, 345792

    Realty Executives Associates

    Kaley Katz, 371359

    Source: East Tennessee Realtors,MLS#: 1316696MLS Logo

    Facts & features

    Interior

    Bedrooms & bathrooms
    • Bedrooms: 4
    • Bathrooms: 3
    • Full bathrooms: 2
    • 1/2 bathrooms: 1
    Rooms
    • Room types: Bonus Room
    Heating
    • Central, Natural Gas, Electric
    Cooling
    • Central Air, Ceiling Fan(s)
    Appliances
    • Included: Dishwasher, Disposal, Range, Refrigerator
    Features
    • Walk-In Closet(s), Kitchen Island, Dry Bar, Pantry, Breakfast Bar, Eat-in Kitchen, Bonus Room
    • Flooring: Carpet, Hardwood, Tile
    • Basement: Crawl Space
    • Number of fireplaces: 1
    • Fireplace features: Gas Log
    Interior area
    • Total structure area: 3,335
    • Total interior livable area: 3,335 sqft

    Property

    Parking
    • Total spaces: 5
    • Parking features: Garage Faces Side, Garage Door Opener, Attached, Detached, Main Level
    • Attached garage spaces: 5
    Features
    • Exterior features: Irrigation System
    • Has view: Yes
    • View description: Country Setting
    Lot
    • Size: 0.35 Acres
    • Features: Irregular Lot, Level
    Details
    • Additional structures: Workshop
    • Parcel number: 037DG066

    Construction

    Type & style
    • Home type: SingleFamily
    • Architectural style: Traditional
    • Property subtype: Single Family Residence
    Materials
    • Brick, Block
    Condition
    • Year built: 2006

    Utilities & green energy

    • Sewer: Public Sewer
    • Water: Public
    • Utilities for property: Cable Available

    Community & HOA

    Community
    • Features: Sidewalks
    • Subdivision: Timberlake Unit 1
    HOA
    • Has HOA: Yes
    • Amenities included: Playground, Security
    • Services included: All Amenities
    • HOA fee: $575 annually
    Location
    • Region: Knoxville

    Financial & listing details

    • Price per square foot: $207/sqft
    • Tax assessed value: $435,800
    • Annual tax amount: $1,693
    • Date on market: 9/26/2025

    Price history

    DateEventPrice
    11/14/2025Sold$690,000-1.4%$207/sqft
    Source: East Tennessee Realtors #1316696 Report a problem
    10/4/2025Pending sale$700,000$210/sqft
    Source: East Tennessee Realtors #1316696 Report a problem
    9/26/2025Listed for sale$700,000+95.9%$210/sqft
    Source: East Tennessee Realtors #1316696 Report a problem
    12/31/2009Sold$357,400-3.4%$107/sqft
    Source: Public Record Report a problem
    7/25/2009Listing removed$369,900$111/sqft
    Source: Realty Executives Associates #659638 Report a problem
    5/31/2009Listed for sale$369,900-1.4%$111/sqft
    Source: Realty Executives Associates #659638 Report a problem
    11/19/2008Listing removed$375,000$112/sqft
    Source: NCI #596592 Report a problem
    5/17/2008Listed for sale$375,000+7.9%$112/sqft
    Source: NCI #596592 Report a problem
    7/25/2006Sold$347,500$104/sqft
    Source: Public Record Report a problem

    Public tax history

    YearProperty taxesTax assessment
    2025$1,693 $108,950
    2024$1,693 $108,950
    2023$1,693 $108,950
    2022$1,693 -5.3%$108,950 +29.3%
    2021$1,787 $84,275 -75%
    2020$1,787 $337,100
    2019$1,787 $337,100
    2018$1,787 --
    2017$1,787 -3.2%$84,275
    2016$1,847 --
    2015$1,847 --
    2014$1,847 +0%--
    2013$1,847 -59.4%--
    2012$4,549 --
    2011$4,549 +1.9%$94,375 +1.9%
    2010$4,465 $92,625
    2009$4,465 0%$92,625 +14.1%
    2008$4,466 $81,200
    2007$4,466 $81,200
    2006$4,466 $81,200
    2005$4,466 $81,200
    Find assessor info on the county website

    Neighborhood: 37938

    Nearby schools

    GreatSchools rating
    Get a cash offer in 3 minutes
    Find out how much your home could sell for in as little as 3 minutes with a no-obligation cash offer.
    Estimated market value
    $695,600
    Get a cash offer in 3 minutes
    Find out how much your home could sell for in as little as 3 minutes with a no-obligation cash offer.
    Estimated market value
    $695,600